
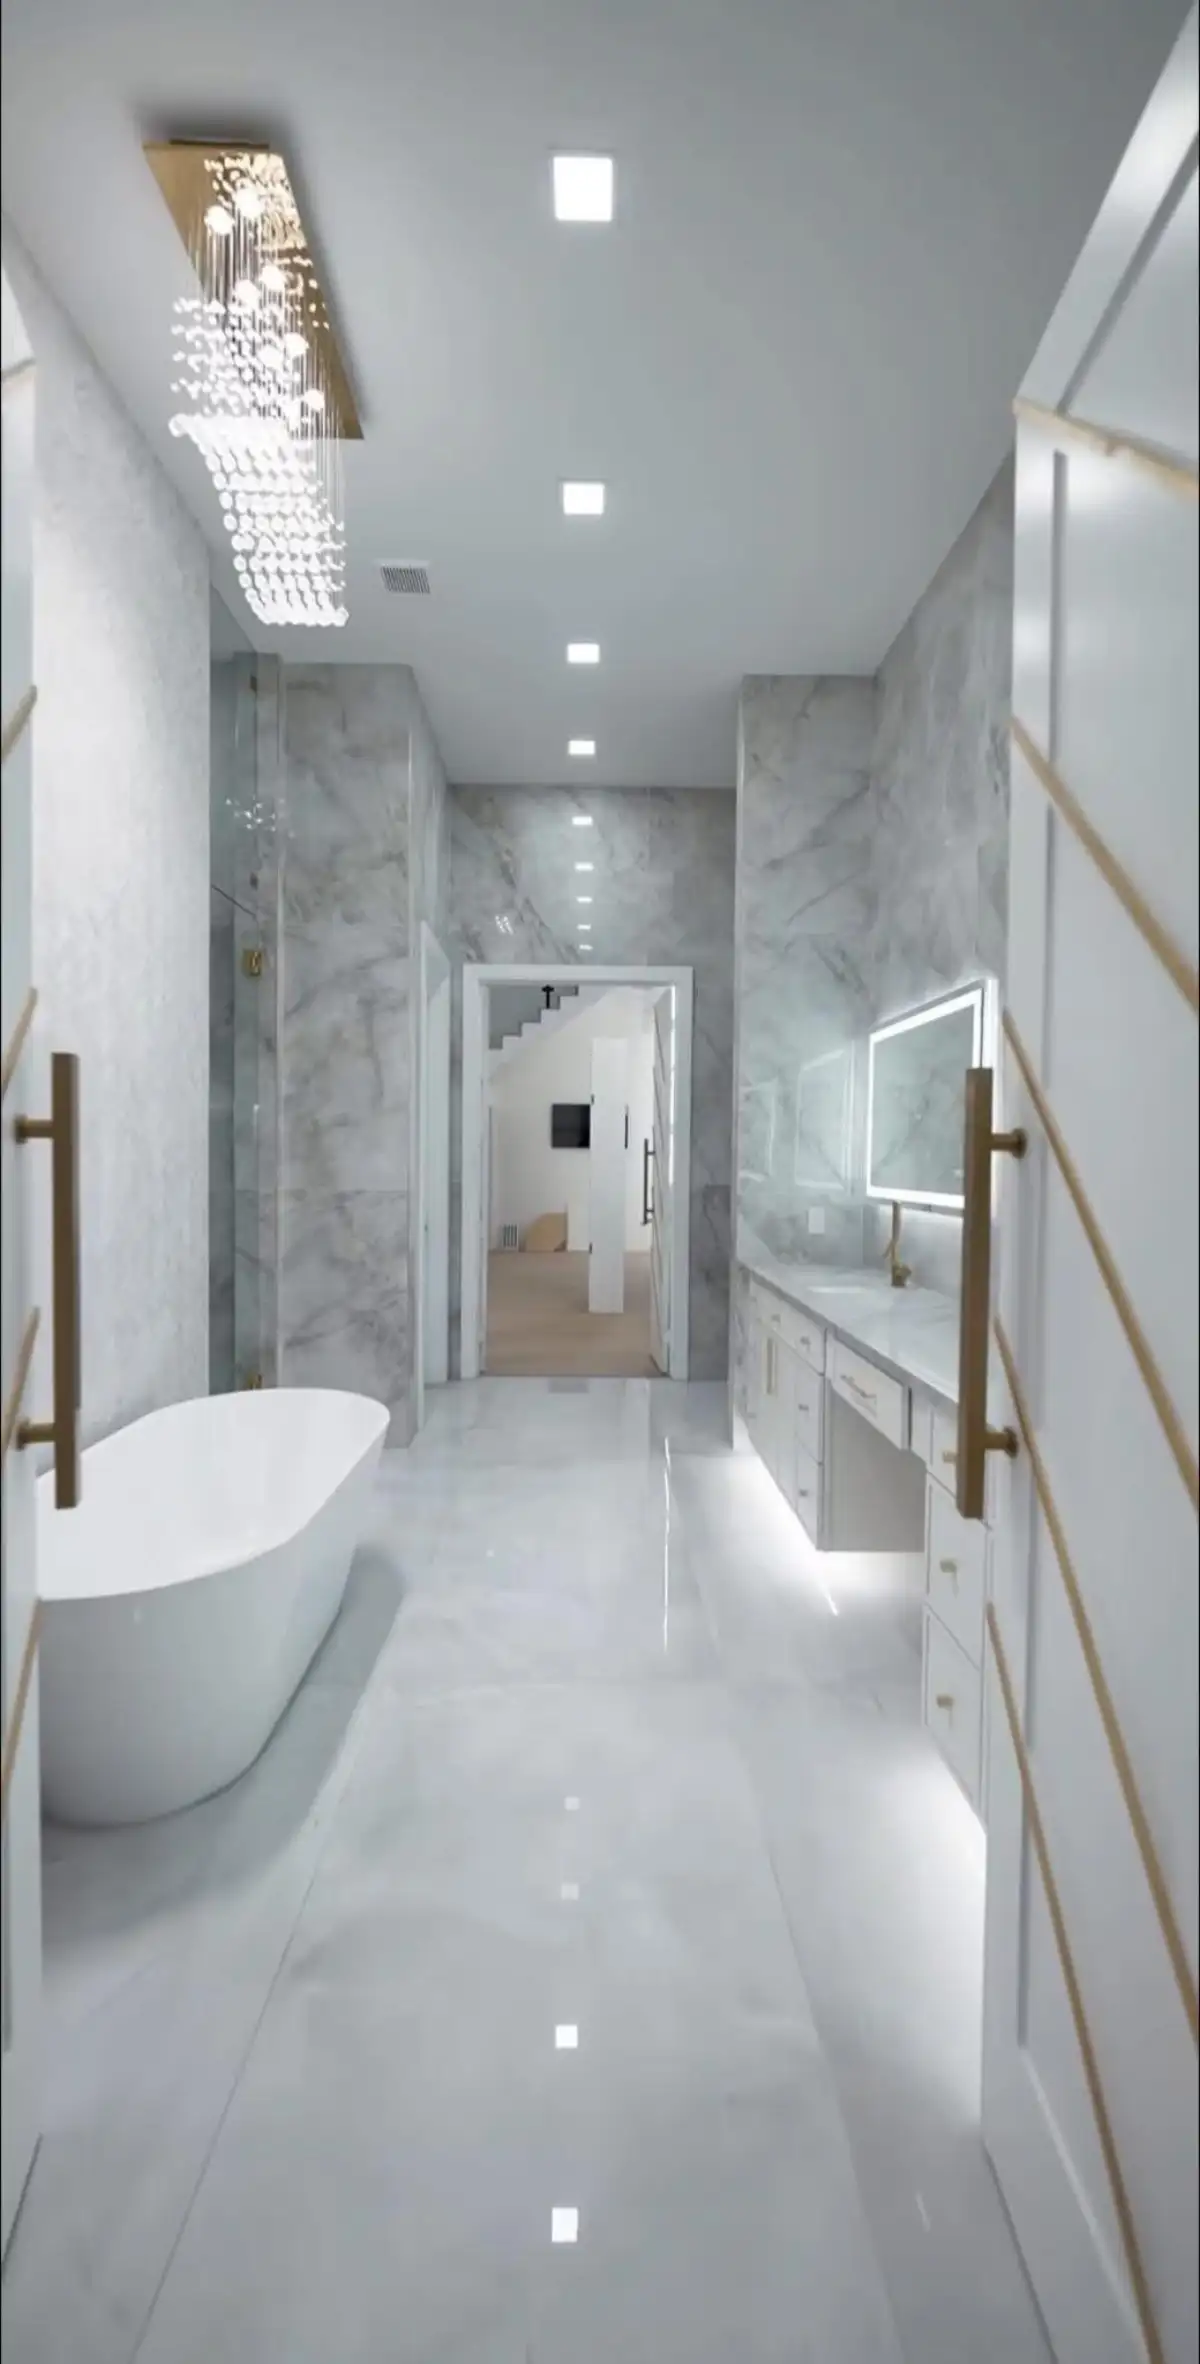
A better bathroom layout removes small daily conflicts: a door that hits the vanity, a shower control that is hard to reach, a towel bar across the room, or a toilet squeezed into the main traffic path. Planning those relationships before selecting finishes can improve the room without automatically moving every fixture.
For bathroom remodeling in Fort Worth and the DFW area, start with accurate dimensions and the way each person enters, bathes, gets ready, stores items, and moves through the room.
1. Measure the Finished Room
Record wall lengths, ceiling changes, windows, doors, and the locations of drains, supply lines, outlets, switches, and vents. Measure projections such as trim, casing, and built-in cabinets rather than treating the room as an empty rectangle.
A custom bathroom renovation should be designed from verified field dimensions, especially when a cabinet, glass panel, or tile edge must meet an existing wall.
2. Draw Every Door and Drawer Open
Show the swing of the entry door, shower door, vanity doors, drawers, toilet-room door, and linen cabinet. A plan can look spacious with everything closed and fail when two moving parts collide.
Also check the route into the room. In a compact bath, changing an inward swing or cabinet configuration can recover usable floor space without moving plumbing.
3. Define the Shower Footprint and Entry
Set the shower size by usable standing room, entry width, spray direction, controls, bench, niche, and glass—not by the largest rectangle that fits. Make sure the glass can open without striking the toilet or vanity and that a towel is reachable after stepping out.
The shower base and walls still require a complete waterproofing plan. Our DFW shower waterproofing guide explains what belongs beneath the visible tile.
4. Decide Whether the Tub Earns Its Space
Keep a bathtub when the household uses it or it is the home's only bathing option. If an oversized or high-sided tub sits unused, that footprint might support a larger walk-in shower, added storage, or clearer circulation.
Test the idea against the entire home, not only one room. A practical plan may retain a tub in the hall bath while converting the primary bath for easier daily showering.
5. Size the Vanity for Circulation and Storage
A longer vanity is not always better if it narrows the entry or crowds the toilet. Compare cabinet depth, sink count, drawer configuration, counter landing space, and the clearance needed for open doors and drawers.
Plumbing should align with the selected cabinet. A wide single-sink vanity may provide more useful storage than two sinks when household routines do not overlap.
6. Give the Toilet Appropriate Clearance
The toilet should not become the first visual focus or block movement between the door, vanity, and shower. Confirm side and front clearances, paper-holder reach, door conflicts, and whether a privacy wall would improve the room without making it feel tight.
Moving a toilet can be more involved than shifting a cabinet, particularly in slab-on-grade conditions, so test less invasive layout changes first.
7. Keep Plumbing Where It Helps
Retaining drain and supply locations can reduce complexity, but existing plumbing should not dictate a layout that remains unsafe or awkward. Compare the functional improvement from each proposed move with the added slab, subfloor, wall, and trade work.
Often the strongest plan moves only the fixture causing the main conflict while keeping the remaining wet wall intact.
8. Place Storage at the Point of Use
Put towels near the shower, grooming tools near outlets, and daily products where they can be reached without crossing the wet floor. Recessed niches, medicine cabinets, vanity drawers, and linen towers each solve different storage needs.
Plan storage volumes and door swings on the floor plan instead of adding cabinets wherever a blank wall remains.
9. Coordinate Lighting and Ventilation With the Plan
Vanity lights should align with mirrors and sinks, shower-rated lighting should support the wet area, and the exhaust fan should serve the room effectively. Switch positions need to remain reachable without hiding behind an open door.
In Fort Worth and nearby DFW homes, bathroom age, attic or floor access, and existing duct routes can influence where new electrical and ventilation elements are practical.
10. Review the Layout at Full Scale
Mark fixture outlines on the floor and walls with painter's tape when practical. Stand where the shower entry, vanity, and toilet will be; open the imaginary doors; reach toward controls and towel locations. Full-scale review catches conflicts that are easy to miss on a small drawing.
A bathroom contractor can then connect the preferred layout to framing, plumbing, electrical, waterproofing, and installation scope.
Bathroom Layout Review Checklist
- Can every door, drawer, and glass panel open fully?
- Are toilet and fixture clearances comfortable?
- Can shower controls be reached before entering the spray?
- Is a towel reachable from the shower exit?
- Do plumbing moves create enough functional value?
- Does storage sit near the routines it supports?
- Do mirrors, lights, outlets, and faucets align?
- Is ventilation coordinated with walls and ceiling elements?
FAQ: Bathroom Layout Planning
Is it worth moving plumbing for a better bathroom layout?
It can be worthwhile when the existing drain or supply locations create an undersized shower, unsafe entry, blocked doorway, or unusable vanity. The functional gain should be weighed against slab or subfloor access and added trade work.
What should be checked around a bathroom door swing?
Confirm that the door clears the vanity, toilet, shower glass, towel hooks, and cabinet doors while leaving a comfortable path through the room. A pocket or outswing solution may help in tight conditions when the wall and surrounding space allow it.
How large should a walk-in shower be?
The useful size depends on entry, controls, bench or niche placement, glass, spray direction, and required clearances. The largest possible footprint is not always the most comfortable if it crowds the vanity or toilet.
Should a bathroom layout keep the existing tub?
Keep the tub when it is regularly used or important as the home's only bathing option. If it is unused and limits shower access or storage, a conversion may create a more practical daily layout.
Turn the Floor Plan Into a Better Routine
Water & Stone can help translate the current room and household priorities into a buildable Fort Worth bathroom layout. Request an estimate to discuss the fixture plan and construction scope.