
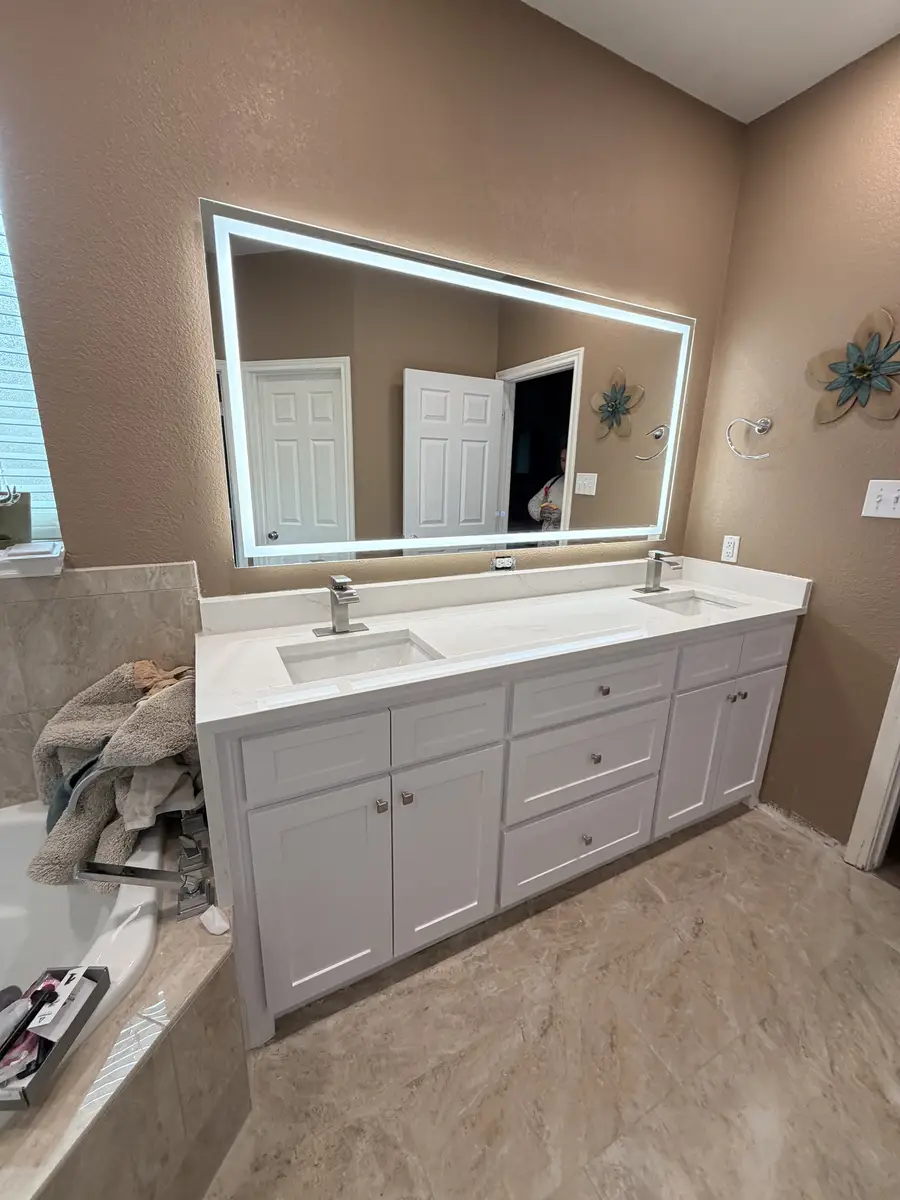
Good bathroom storage begins with a list of what the room needs to hold, not with a cabinet catalog. Towels, grooming tools, medicine, paper goods, cleaning supplies, shower products, and laundry all need different depths and locations. A remodel is the chance to place each item near the routine it supports.
Water & Stone plans bathroom vanities, shower storage, and built-ins as part of complete bathroom remodeling throughout Fort Worth and nearby DFW communities.
Map Daily Routines Before Choosing a Vanity
List what stays on the counter now and why. If hair tools, skincare, shaving supplies, and toothbrushes all compete for space, the solution may be organized drawers and interior power rather than a wider countertop. A double vanity is useful only when two people need sinks more than they need drawer banks.
Drawer dimensions should work around sink bowls, drains, and supply lines. Full-extension drawers help small items stay visible, while a door cabinet can hold taller bottles or cleaning supplies. Combining both often uses the vanity volume more effectively.
Size Shower Niches for Real Products
A niche should be planned around bottle height and the number of people using the shower. One long niche can keep products together; separate niches can divide daily items or create a lower ledge for shaving. Placement should be reachable without standing in the direct spray.
Niches are part of the waterproofed assembly, so they need slope, sealed corners, and a tile layout that avoids awkward slivers. Review our shower waterproofing guide for the hidden work behind these openings.
Use Eye-Level Storage Carefully
Recessed medicine cabinets provide shallow storage where small items are easy to see. They can be especially valuable in compact hall baths where a deep linen cabinet would crowd the room. Framing, wiring, sconces, and plumbing vents need to be coordinated before the wall opening is finalized.
Open shelves work best for a few attractive, frequently used items. They are less practical for visual clutter and supplies that need protection from bathroom humidity.
Find Space Beyond the Vanity
A narrow linen tower, cabinet above the toilet, recessed wall cabinet, or shallow built-in can add capacity without taking over the floor plan. In a primary bath, tall storage may be more useful than preserving an oversized unused tub. In a small bath, a floating vanity can open the visible floor while drawers keep essentials contained.
Keep heavy or frequently used items between knee and shoulder height when possible. Reserve high shelves for extra linens and backstock rather than everyday products.
Coordinate Outlets, Lighting, and Mirrors
Storage cannot be planned separately from electrical and lighting. A medicine cabinet may conflict with a sconce box. A drawer outlet for charging or grooming tools affects cabinet construction. A tall linen tower can reduce the wall width available for a mirror.
Confirm appliance locations, mirror sizes, switch positions, and vanity lighting before rough work. This is especially important when installing a custom or semi-custom vanity.
A Practical Bathroom Storage Checklist
- Daily grooming items and countertop appliances
- Toothbrush and charging locations
- Shower bottles, soap, and shaving items
- Bath towels, hand towels, and washcloths
- Toilet paper and cleaning supplies
- Medicine and first-aid items
- Laundry, hampers, and spare linens
- Backstock that can live outside the bathroom
FAQ: Bathroom Storage Planning
Are drawers or doors better for a bathroom vanity?
Drawers make small items easier to see and reach, while doors can accommodate plumbing and taller supplies. Many vanities work best with a combination planned around the sink and drain locations.
How many shower niches should a remodel include?
The right number depends on how many people use the shower and which products they keep there. One wider niche or two carefully placed niches often works better than a decorative opening that is too small for real bottles.
Can a medicine cabinet work in a custom bathroom?
Yes. Recessed medicine cabinets can add shallow, eye-level storage while maintaining a clean mirror plane. Wall framing, wiring, sconces, and plumbing vents should be checked before placement is finalized.
Where should electrical outlets go near a bathroom vanity?
Outlet locations should follow applicable electrical requirements and support the intended mirror, lighting, and appliance layout. Some homeowners also plan protected power inside a cabinet or drawer for charging and grooming tools.
Give Every Essential a Place
Water & Stone can plan a Fort Worth bathroom around the items and routines that create clutter today. Explore custom bathroom renovation or request an estimate to discuss your vanity, shower, and storage priorities.