
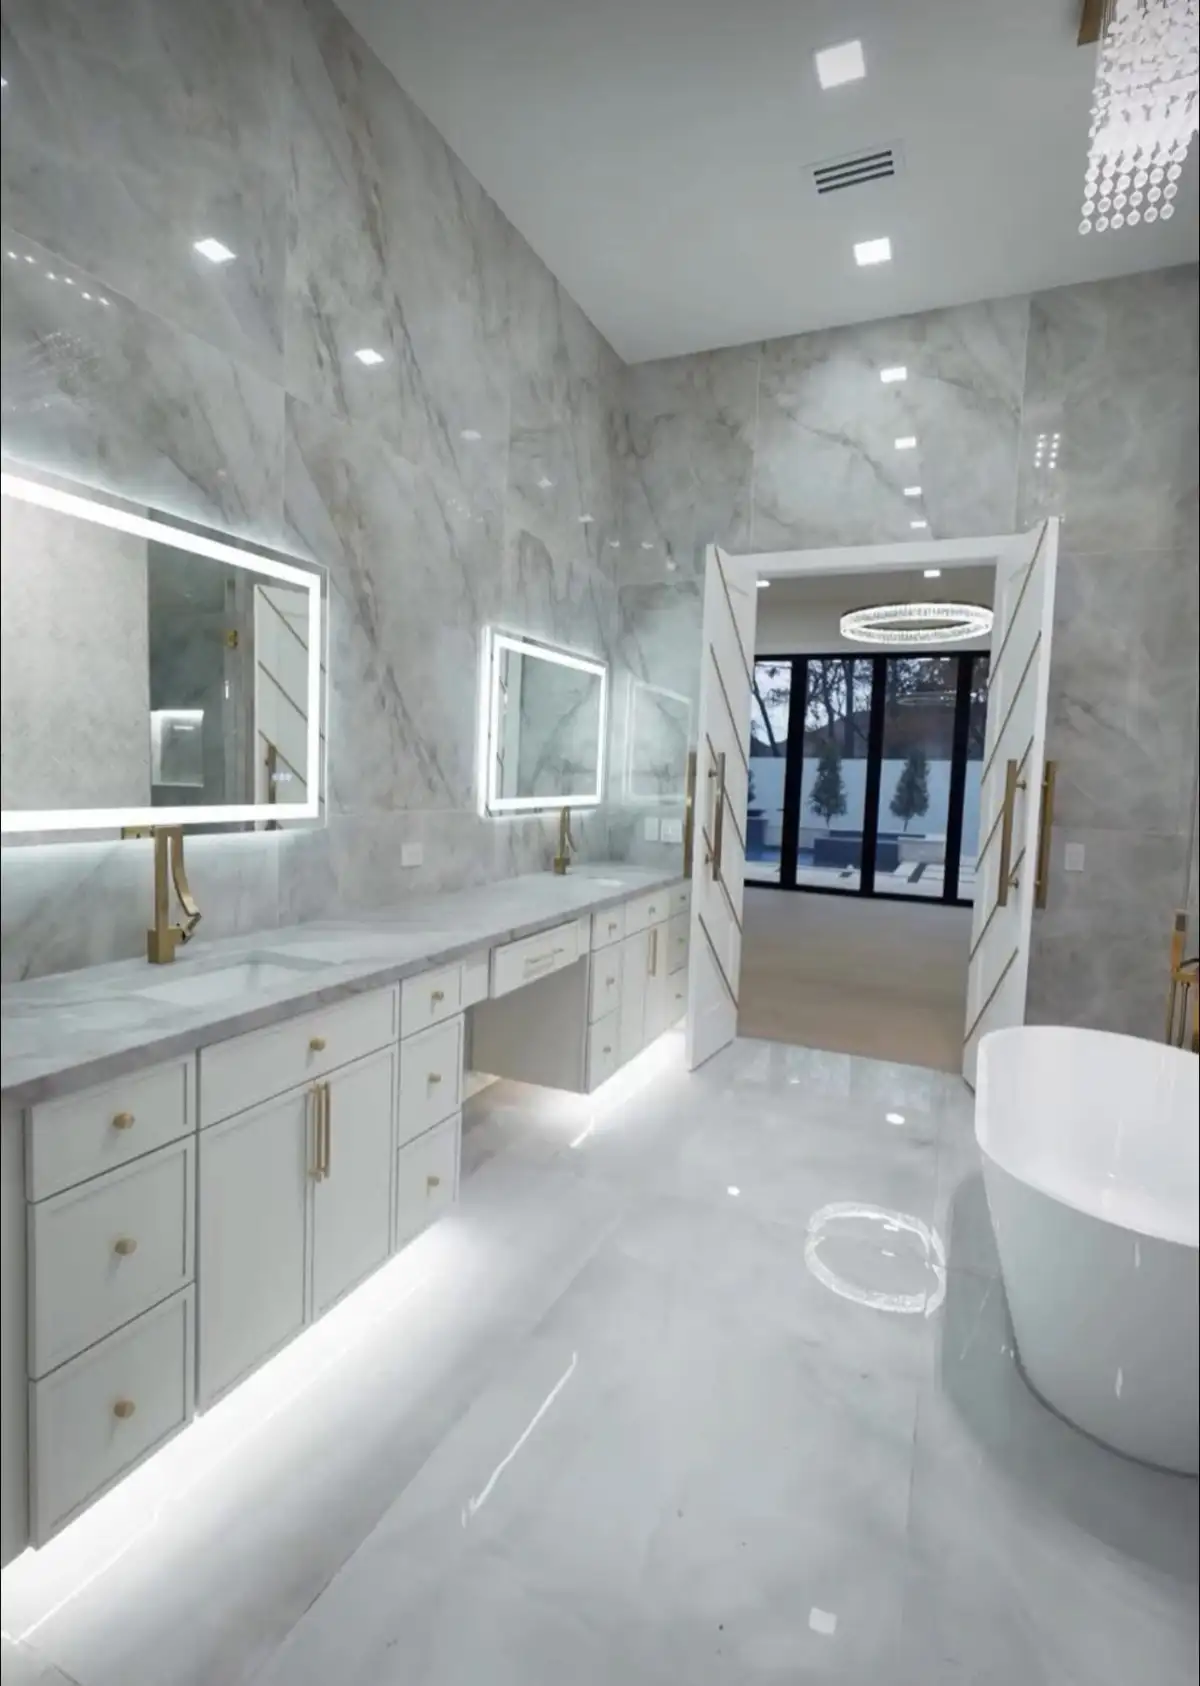
When two bathrooms need attention, the first project should be the one that removes the most risk or daily frustration. That is not always the largest room. A leaking hall bath can outrank a dated primary suite, while an inaccessible primary shower can matter more than cosmetic guest-bath updates.
Use condition, frequency of use, household logistics, and future plans to set the order. Water & Stone handles complete bathroom remodeling across Fort Worth, Arlington, and nearby DFW communities.
Fix Active Damage and Safety Concerns First
Leaks, soft flooring, loose tile, unreliable plumbing, and unsafe shower entry should lead the priority list. A failing wet area can affect more than the visible room, so it should not wait behind a purely decorative project.
If the main issue is an unused tub with difficult access, a tub-to-shower conversion may solve the daily problem without renovating every bathroom at once.
Measure Daily Impact
A primary bathroom used twice every morning may deliver the greatest quality-of-life improvement through better lighting, storage, and shower access. A hall bath may deserve priority when it is the only bathtub, the children's daily room, or the bathroom every guest sees.
Write down who uses each room, at what times, and which recurring problem costs the most time. That makes the choice more concrete than comparing inspiration photos.
Compare the Scope of Each Room
A compact hall bath may involve one tub alcove, a single vanity, flooring, lighting, and paint. A primary bath may include a larger tiled shower, separate tub, double vanity, more glass, and additional plumbing or electrical coordination.
Smaller does not automatically mean simpler; hidden moisture damage or a layout change can outweigh the difference in square footage. Define each room's likely scope before choosing based on appearance alone.
Protect the Household's Only Alternatives
If the primary bath is under construction, another working shower becomes essential. If the hall bath is the home's only tub, removing it may affect children, pets, or resale preferences. Consider what remains usable before taking a room offline.
Remodeling both bathrooms simultaneously can shorten the overall calendar in some situations, but it also concentrates disruption. Access, water shutoffs, staging, and trade sequencing need a realistic plan.
Match the First Project to Long-Term Plans
Homeowners planning to stay may prioritize their own daily routines and future accessibility. Those preparing to sell may focus first on the bathroom with the weakest condition or broadest buyer impact, while avoiding a finish level that feels disconnected from the rest of the home.
The best investment is usually a cohesive, durable room rather than dividing the available scope across two partial refreshes that leave the main problems unresolved.
Use a Simple Priority Score
Rate each room from one to five for condition, safety, daily frequency, storage and layout frustration, ventilation, and household disruption. Give active leaks or unsafe access extra weight. The room with the higher combined impact usually belongs first.
This approach works throughout Fort Worth, Arlington, Mansfield, and nearby communities because it is based on the home and household rather than a generic resale rule.
Plan the Second Bathroom While Designing the First
Even when projects happen separately, decide whether both rooms should share fixture finishes, cabinet style, tile tone, or lighting language. Coordinating the direction prevents the first remodel from limiting later choices.
Selections do not need to match exactly. A primary bath can feel more elevated while the hall bath remains practical, as long as both make sense within the same home.
Room-Priority Checklist
- Which room has an active leak or unsafe condition?
- How many people use each bathroom every day?
- Which alternative shower, tub, or toilet remains available?
- Does one room require a much larger construction scope?
- Will future accessibility influence the primary bath?
- Is retaining a bathtub important for the household?
- Can materials or finishes be coordinated across both rooms?
- Would completing one room first reduce disruption?
FAQ: Choosing Which Bathroom to Remodel First
Should I remodel the primary bathroom or hall bathroom first?
Start with the room that has an active leak, unsafe condition, or the greatest effect on daily routines. If condition is equal, consider which bathroom can be taken out of service with the least household disruption.
Is a hall bathroom remodel usually simpler than a primary bathroom?
Often, but not always. Hall baths may have smaller footprints and standard tub alcoves, while primary baths may include larger showers, double vanities, separate tubs, more lighting, and additional finish transitions.
Can two bathrooms be remodeled at the same time?
It can be possible, but the household needs a practical bathing and toilet plan. Material staging, trade sequencing, water shutoffs, and the risk of having two rooms unavailable should be discussed first.
Which bathroom improvements have the greatest daily impact?
The highest-impact improvements solve real friction: safer shower entry, reliable waterproofing, better ventilation, usable storage, improved lighting, and a layout that supports the people who use the room most.
Choose the First Project With Confidence
Water & Stone can evaluate the scope and priorities for either room. Request an estimate to discuss which Fort Worth bathroom should lead your remodeling plan.