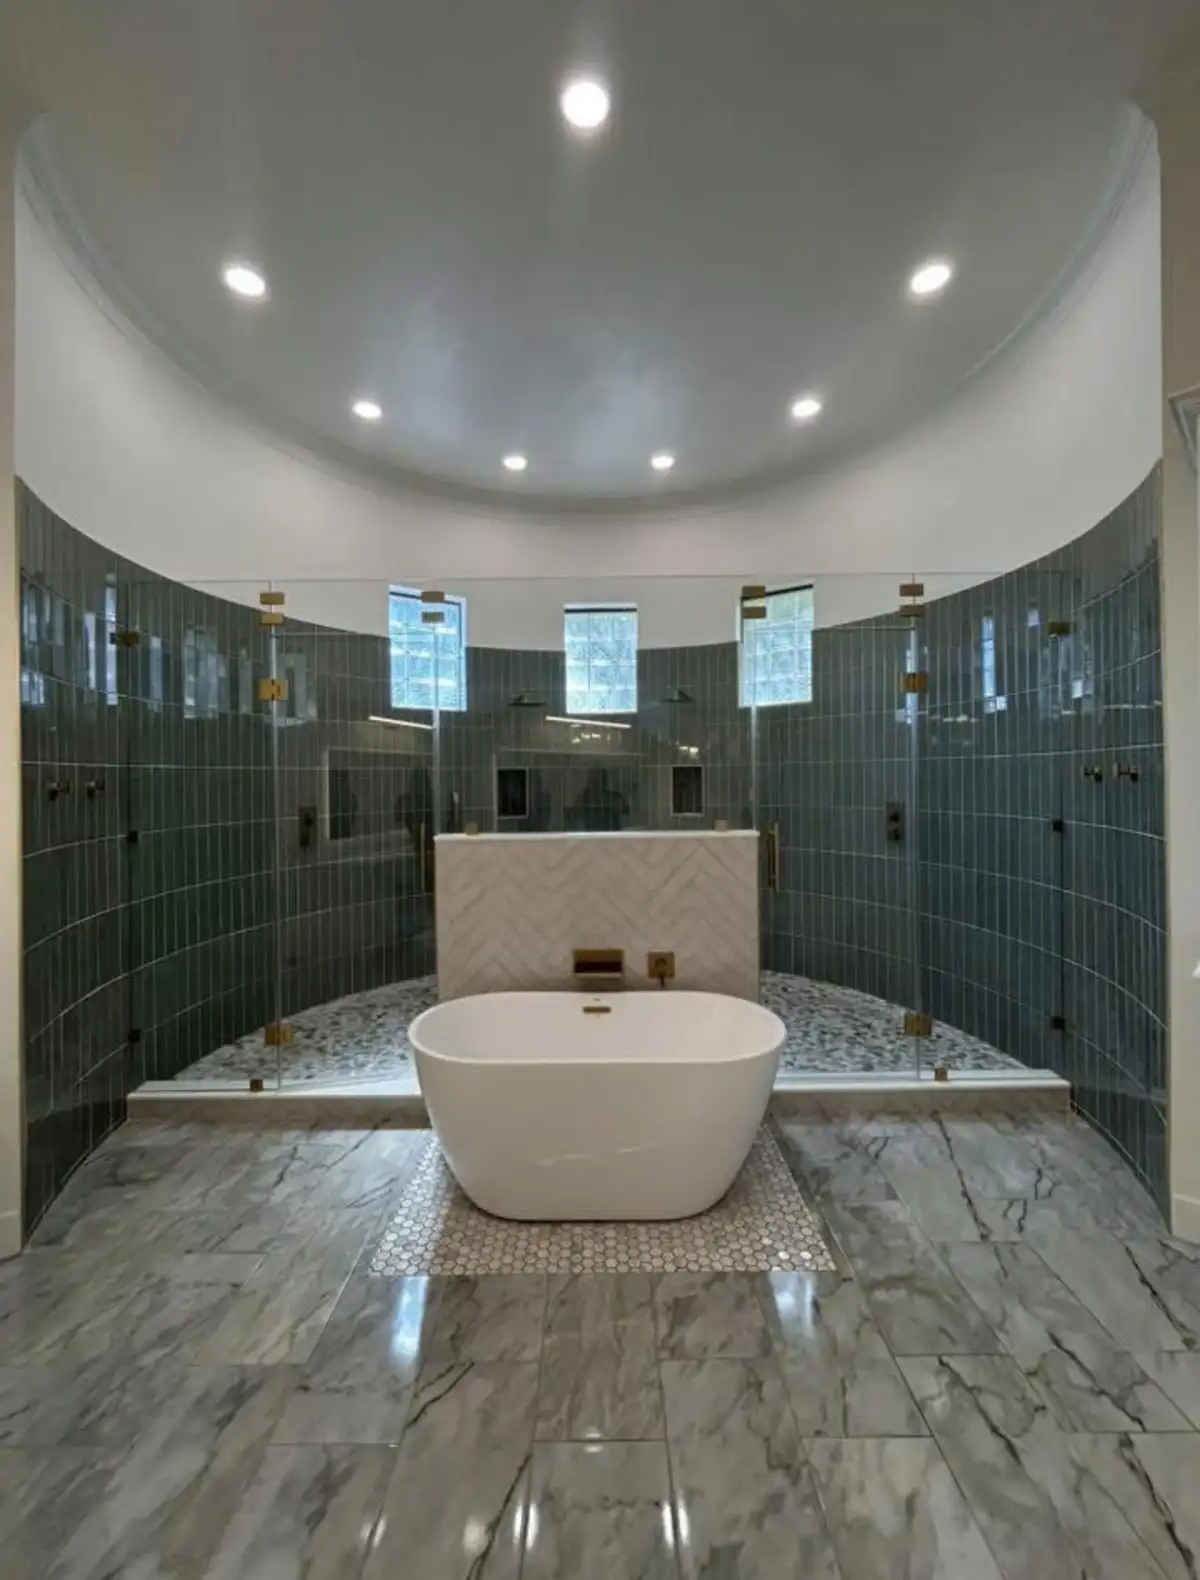
Freestanding bathtub with dark tiled walls and brass fixtures

Our Bathroom Remodeling Projects

Every project tells a story of meticulous craftsmanship and premium materials. Browse our portfolio of bathroom transformations across the DFW metroplex.

Explore completed bathroom remodeling work for homeowners across the DFW metroplex, including Fort Worth, Arlington, Southlake, and surrounding communities. The details range from waterproofing and substrate preparation to final tile installation and fixture placement.

Our portfolio covers the full range of bathroom remodeling services we offer: complete bathroom renovations, custom walk-in showers, tub-to-shower conversions, precision tile work, and kitchen backsplash installations. Each project demonstrates the premium materials and techniques — including Schluter Kerdi and HYDROBAN waterproofing systems — that set our work apart from typical remodeling contractors in the DFW area.

Recently Added Client Work

Full-room renovations, walk-in showers, and close-up tile details from recent Water & Stone bathroom projects.

Bathroom with compact wood vanity and glass shower
Full-room renovation with vanity and glass shower
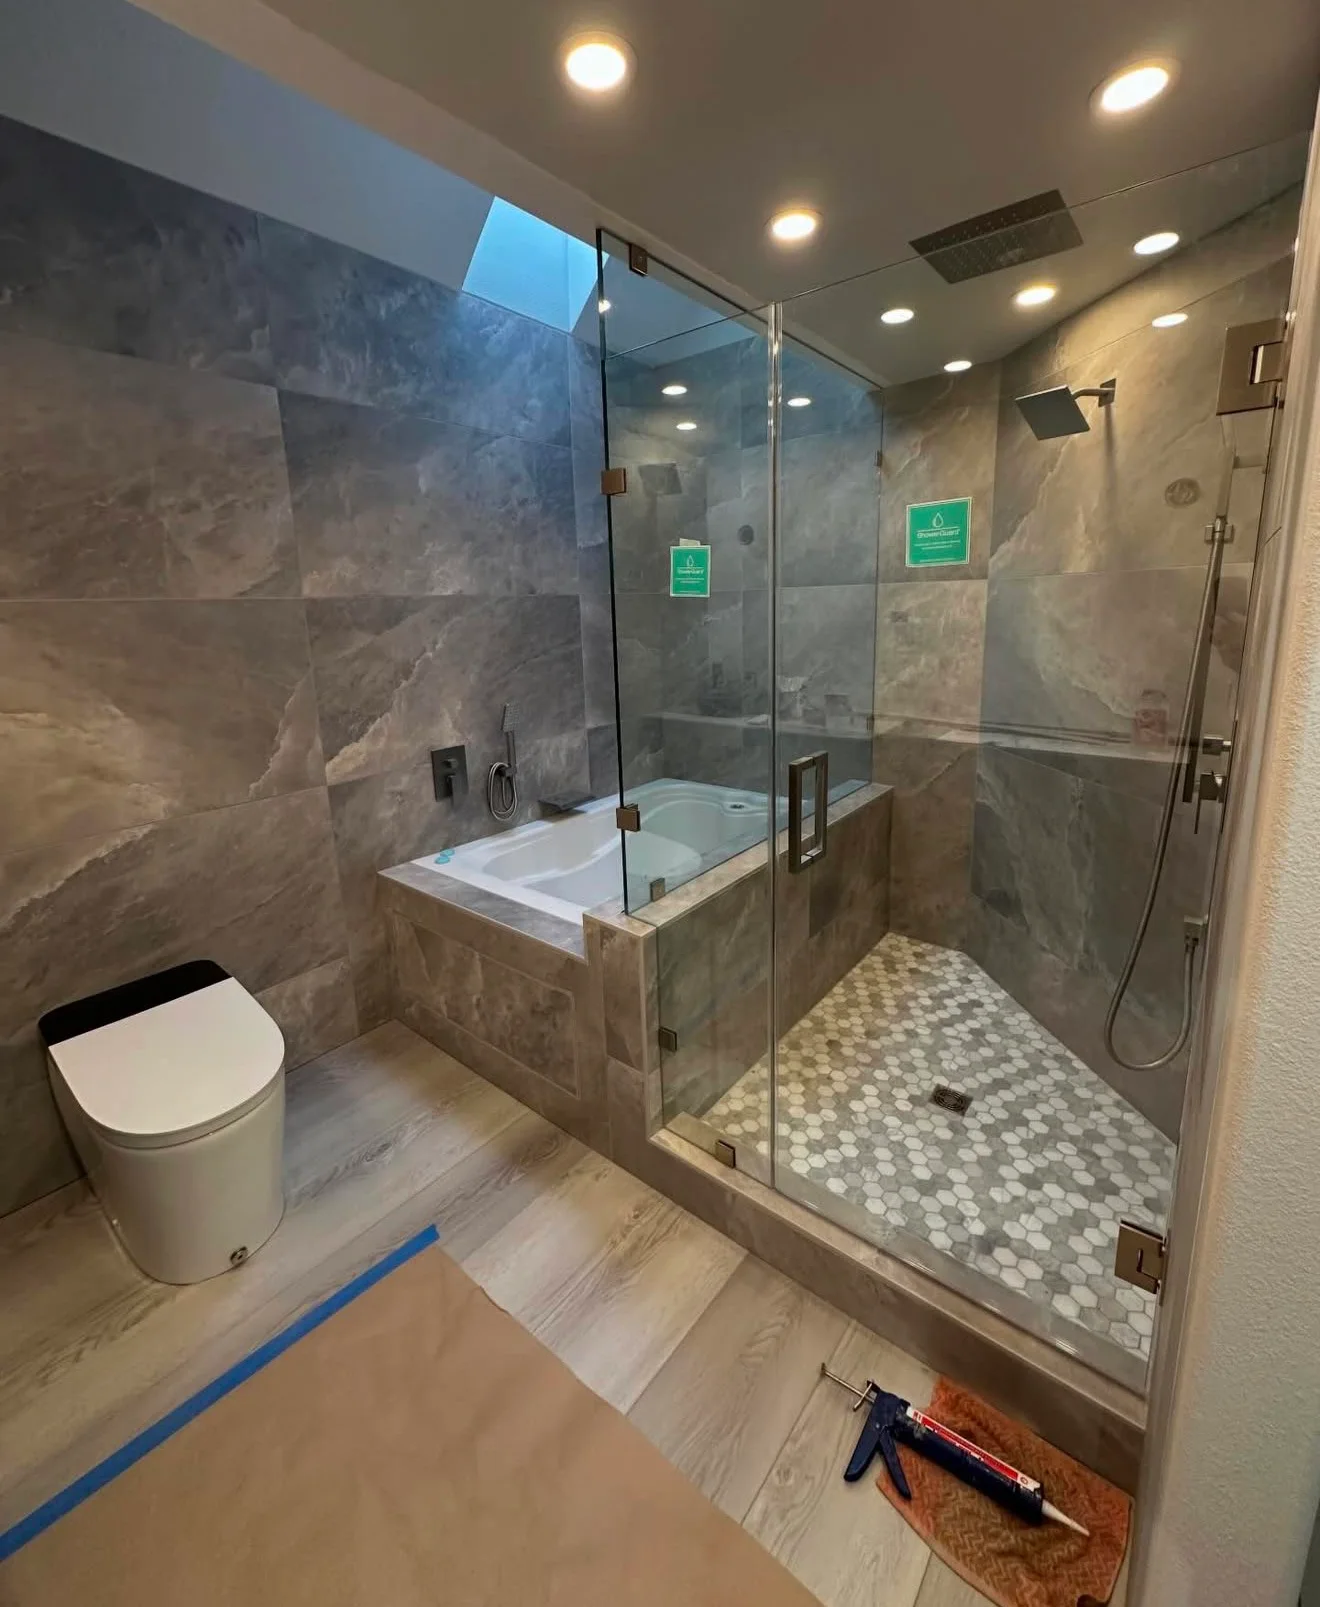
Tiled bathroom during final finishing, with protective floor covering and tools
Finishing stage: shower and tub layout with large-format tile
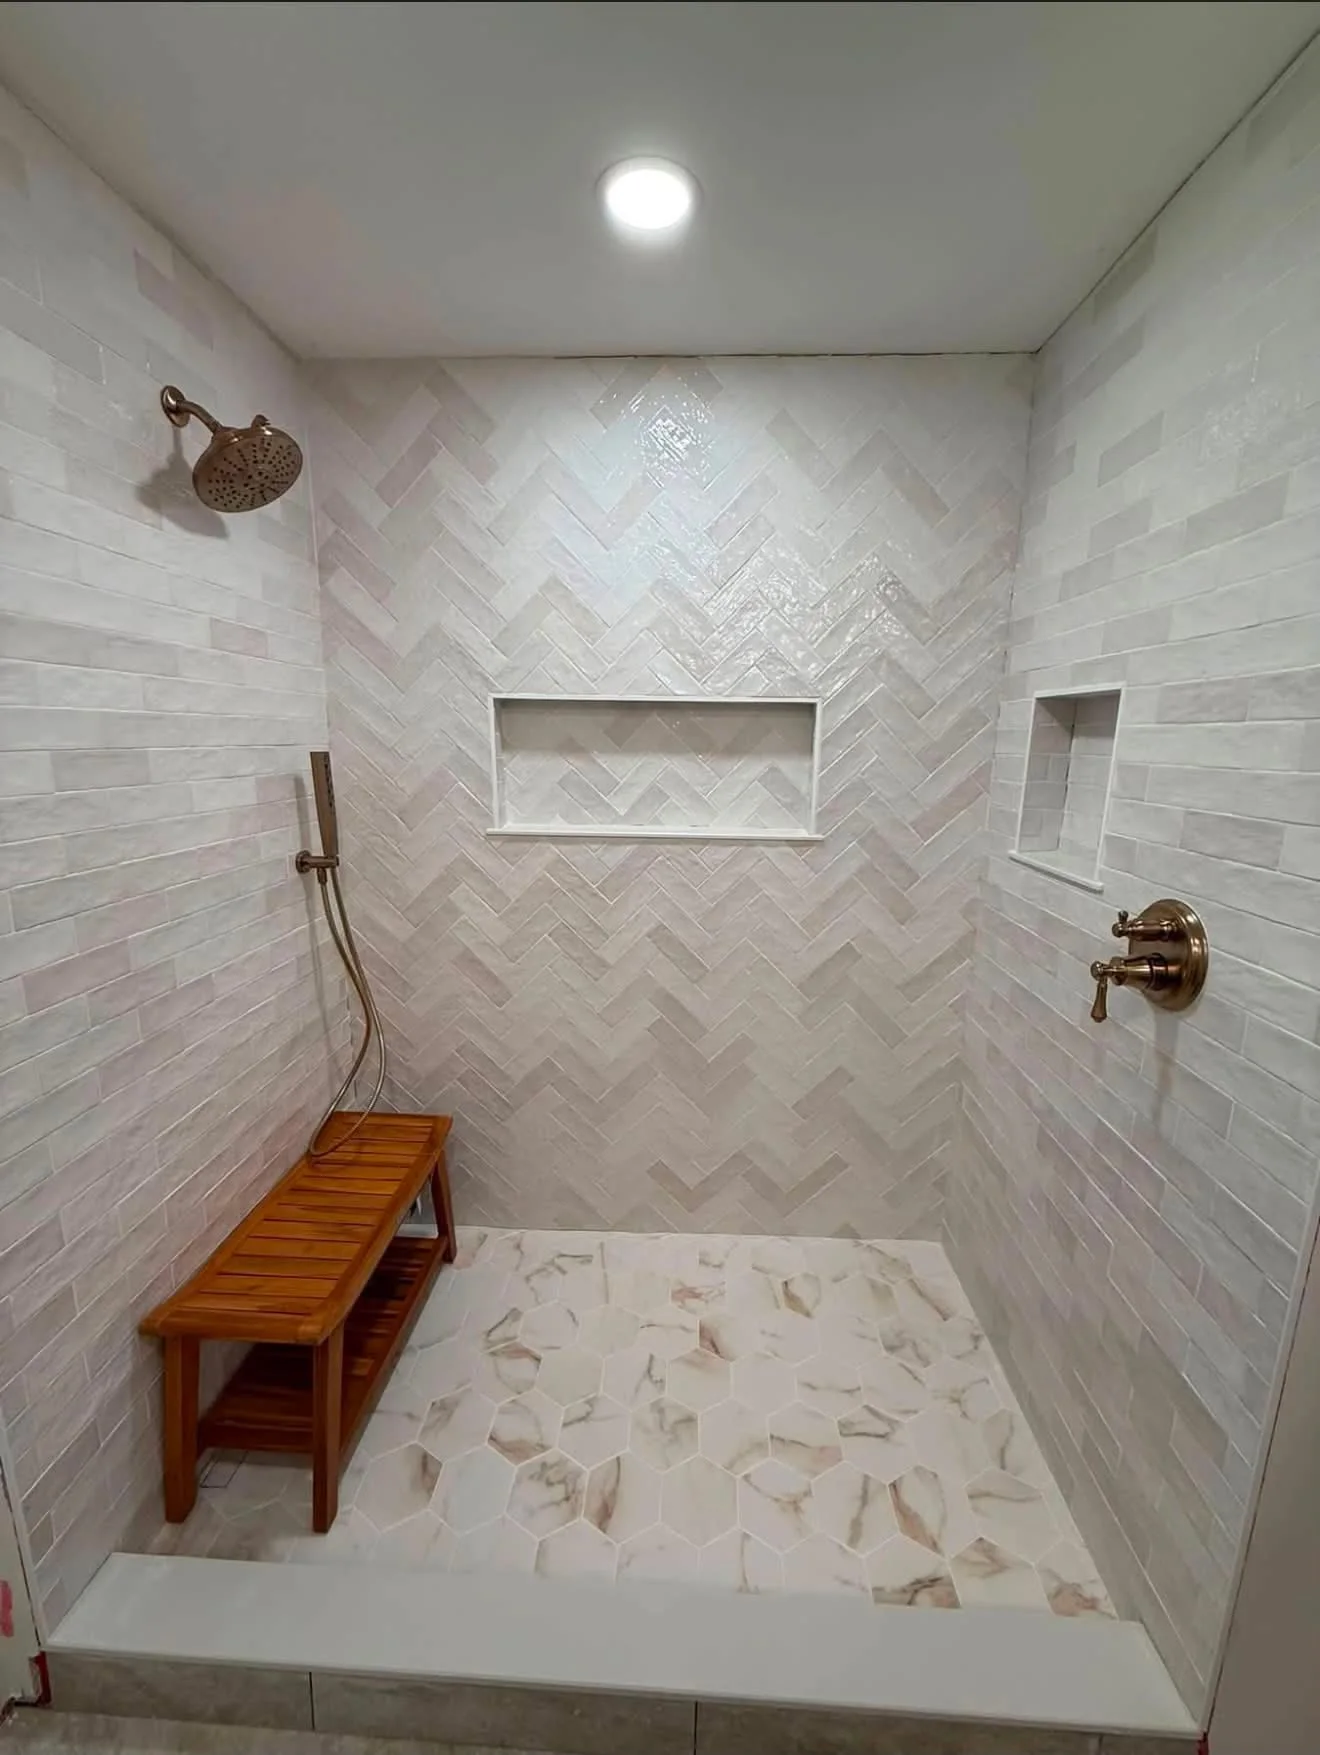
Finished shower with herringbone feature wall, recessed niches and hexagonal floor
Herringbone feature wall and open shower floor
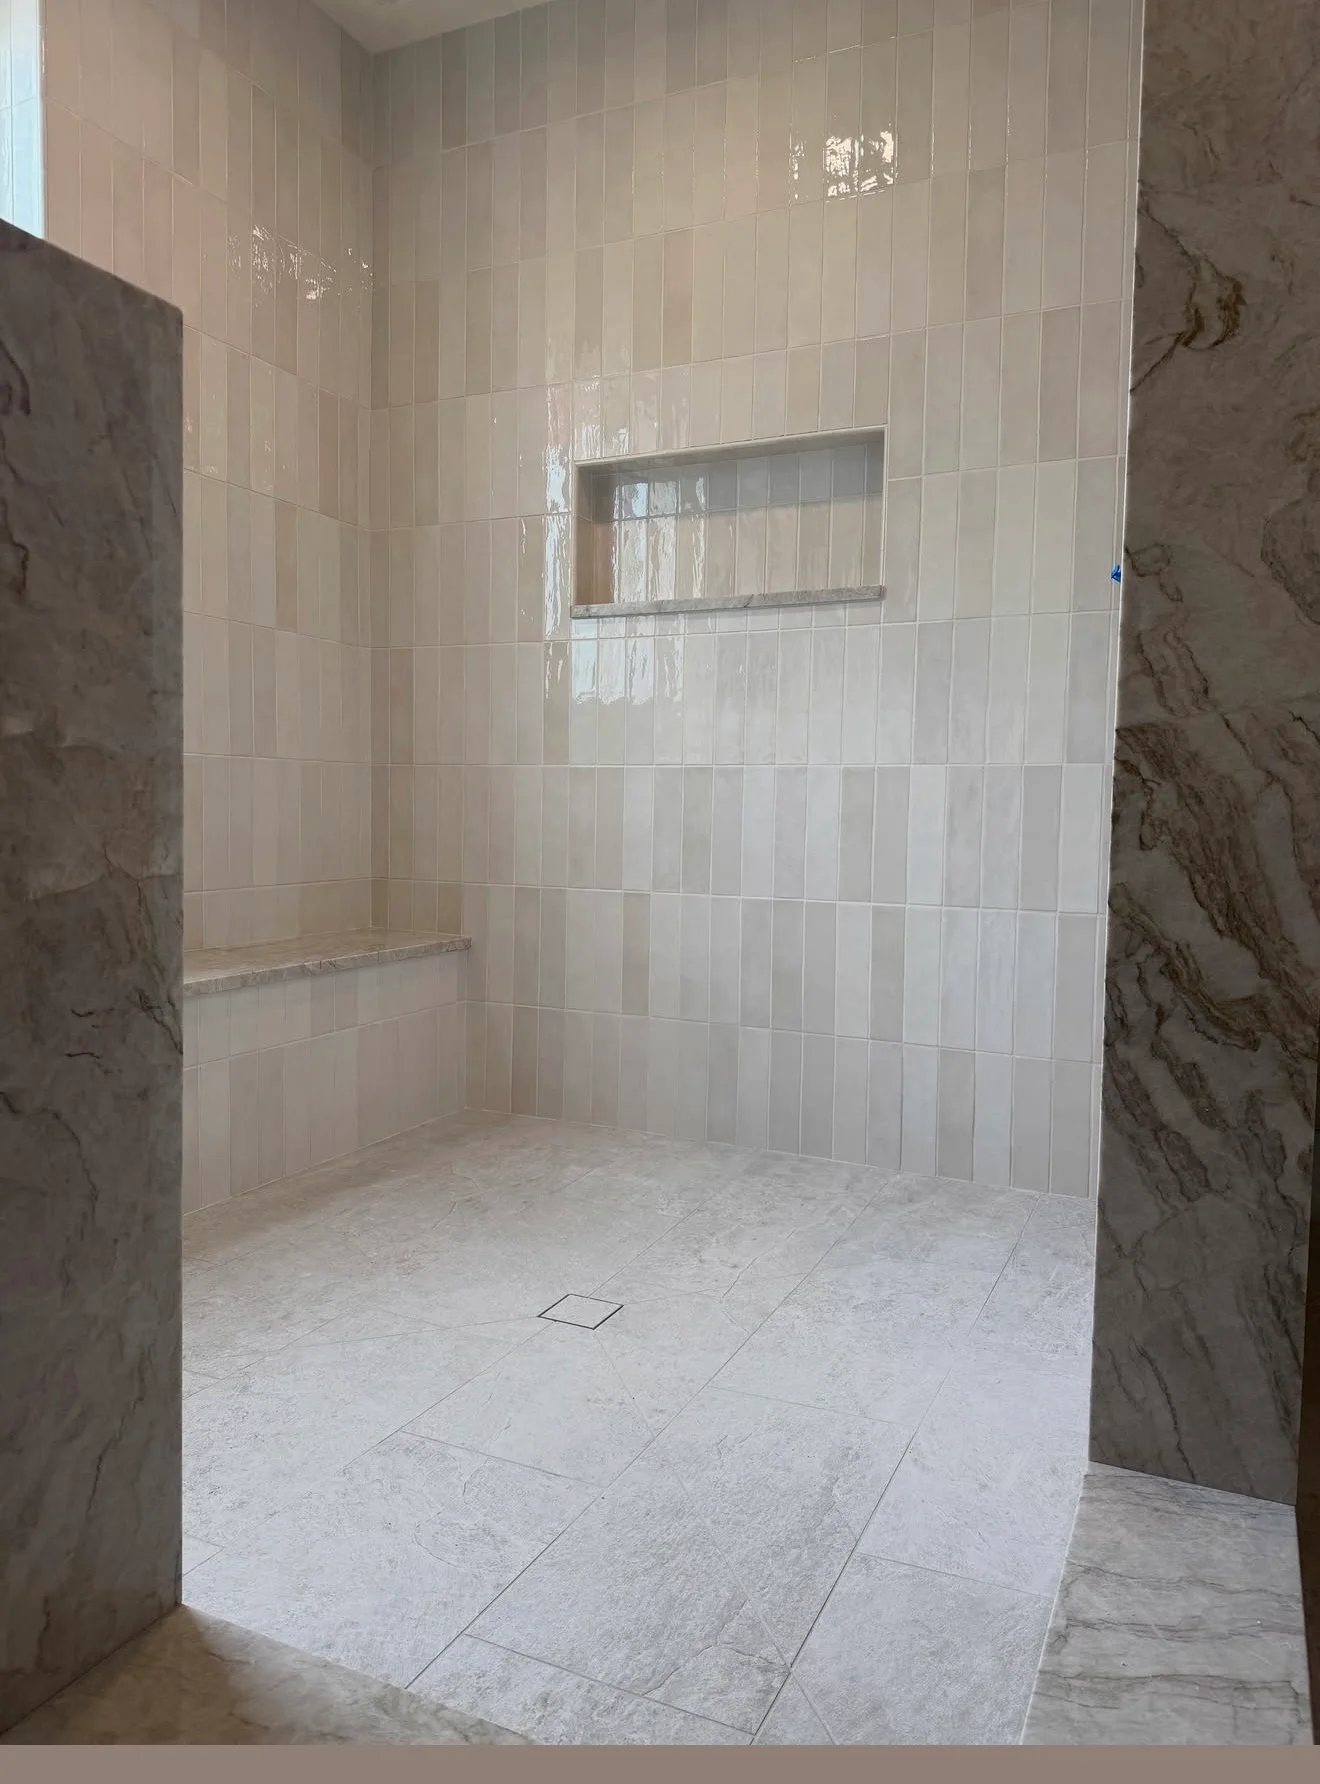
Tiled walk-in shower with a built-in bench and recessed niche
Walk-in shower with bench and recessed niche
Green glazed shower wall tile with a light herringbone floor and square drain
Tile installation before final fixtures: green walls and herringbone floor
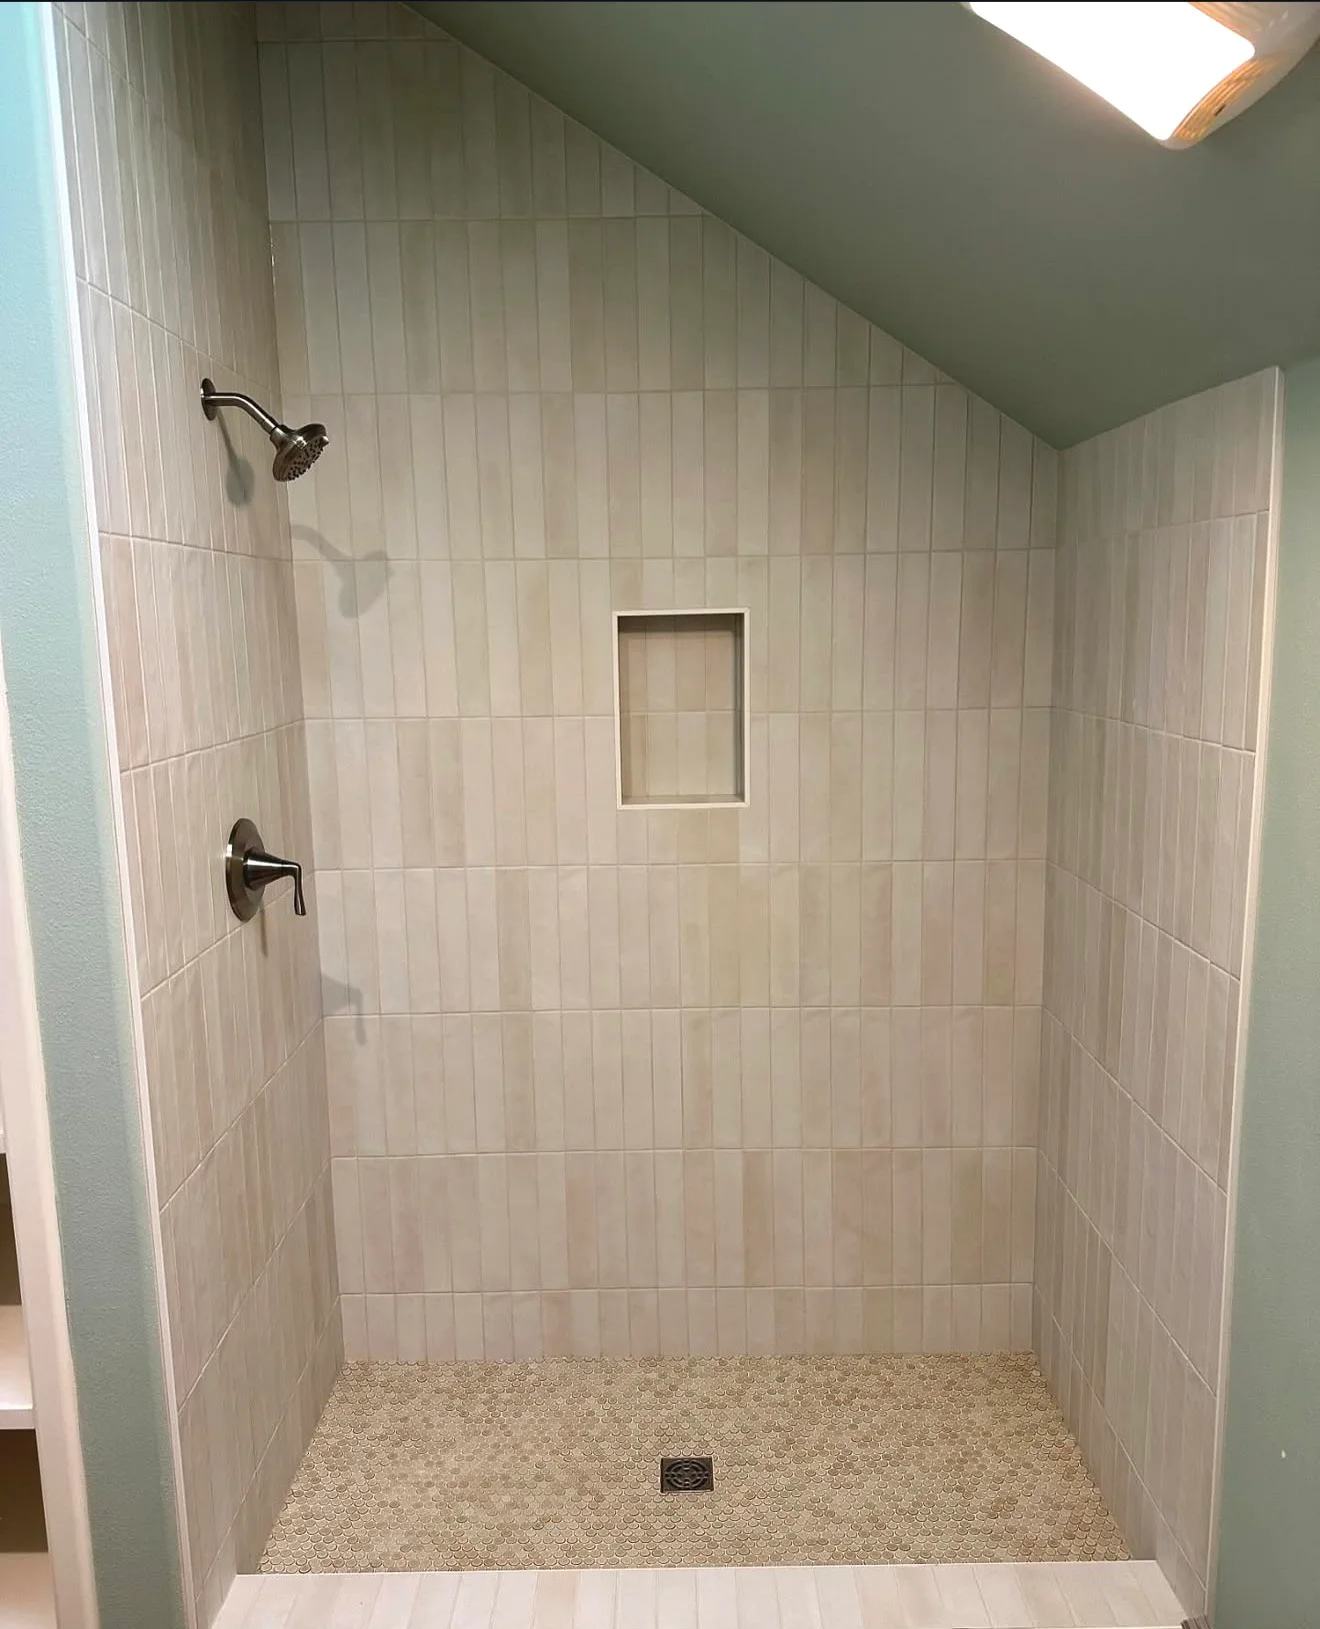
Finished tiled shower with a recessed niche, mosaic floor and square drain
Vertical tile, recessed niche, and mosaic floor
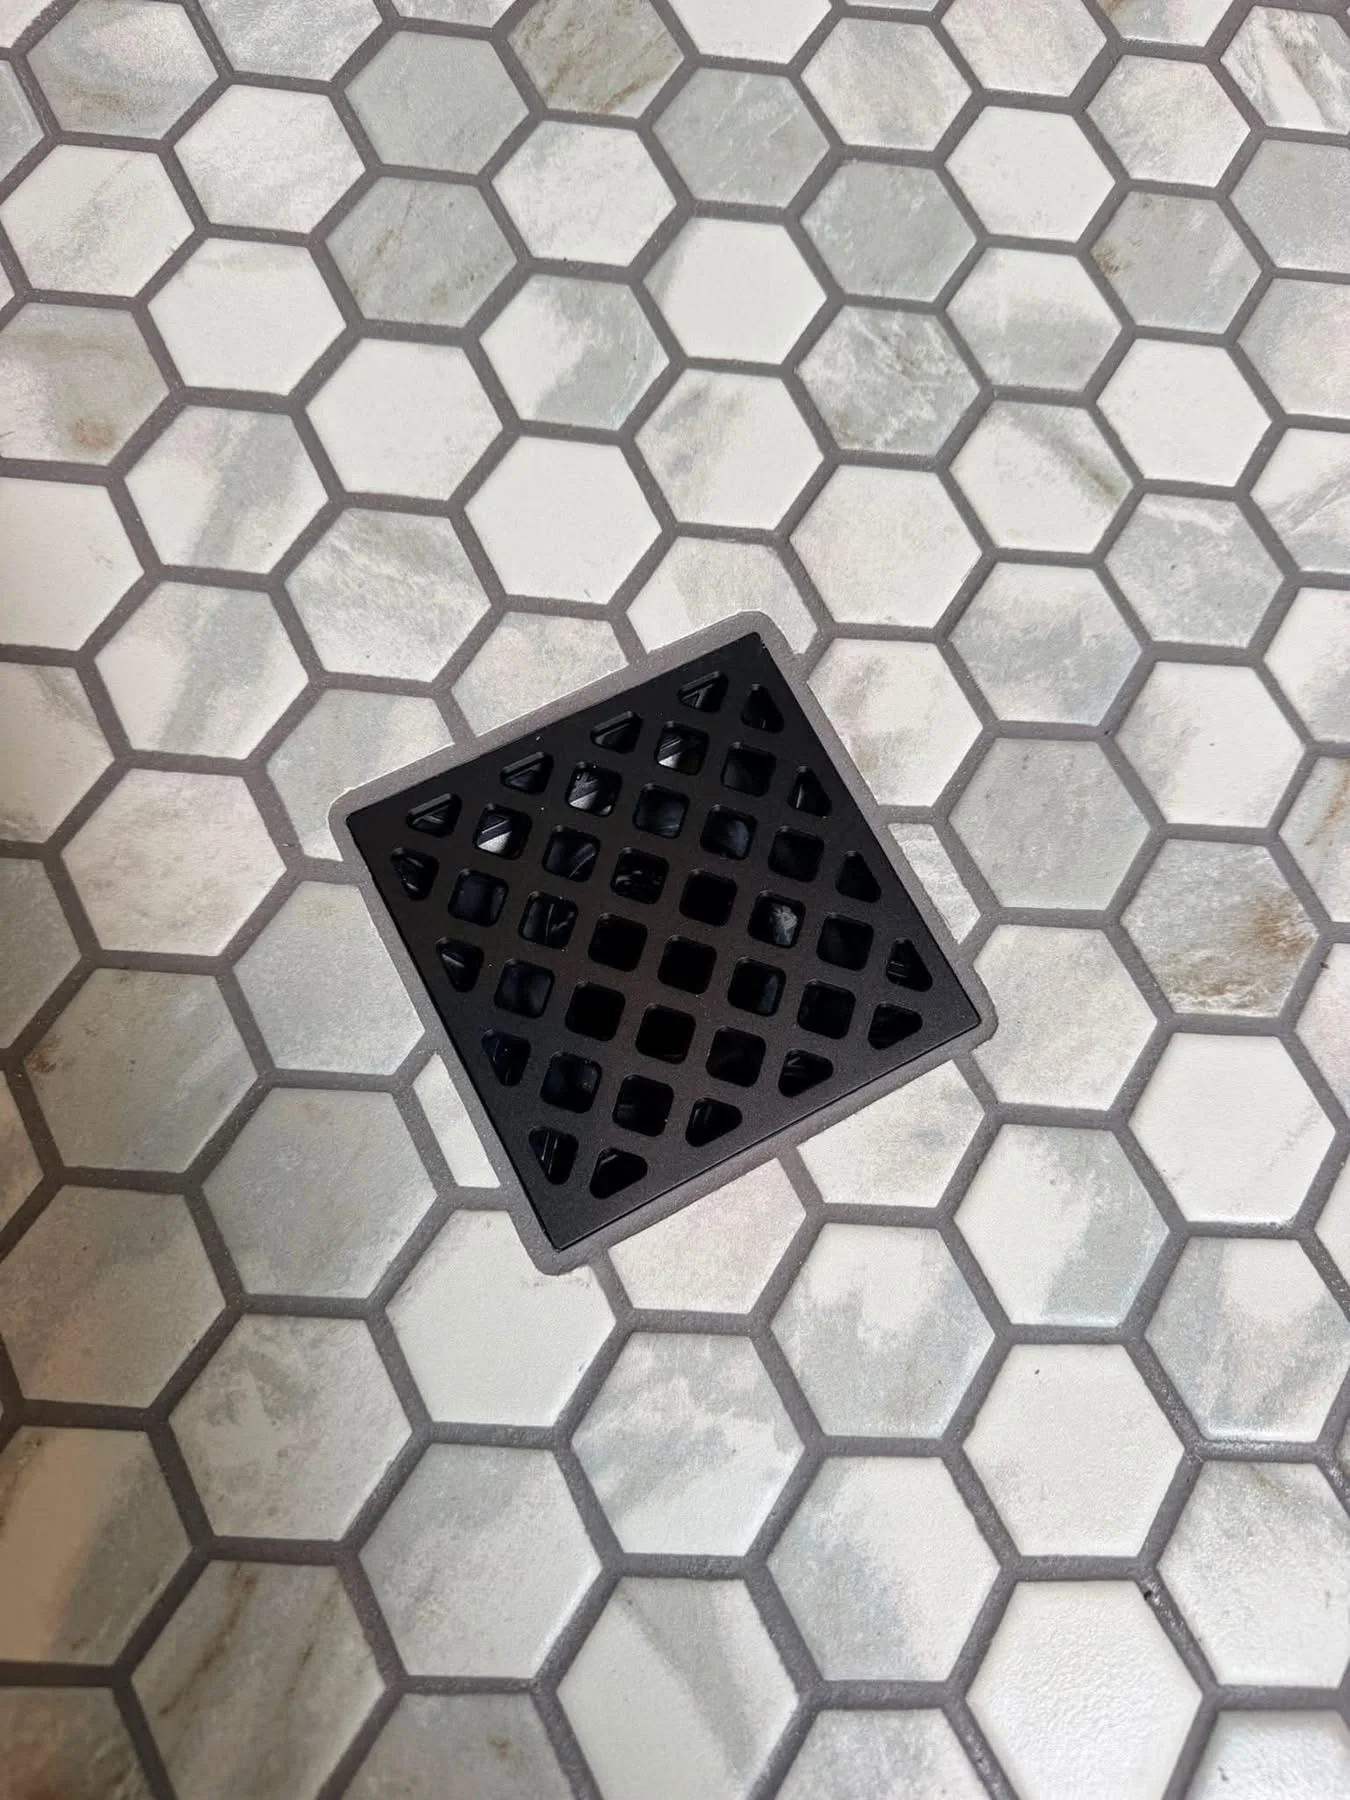
Hexagonal mosaic shower floor around a square drain
Hexagonal mosaic fitted around a square drain
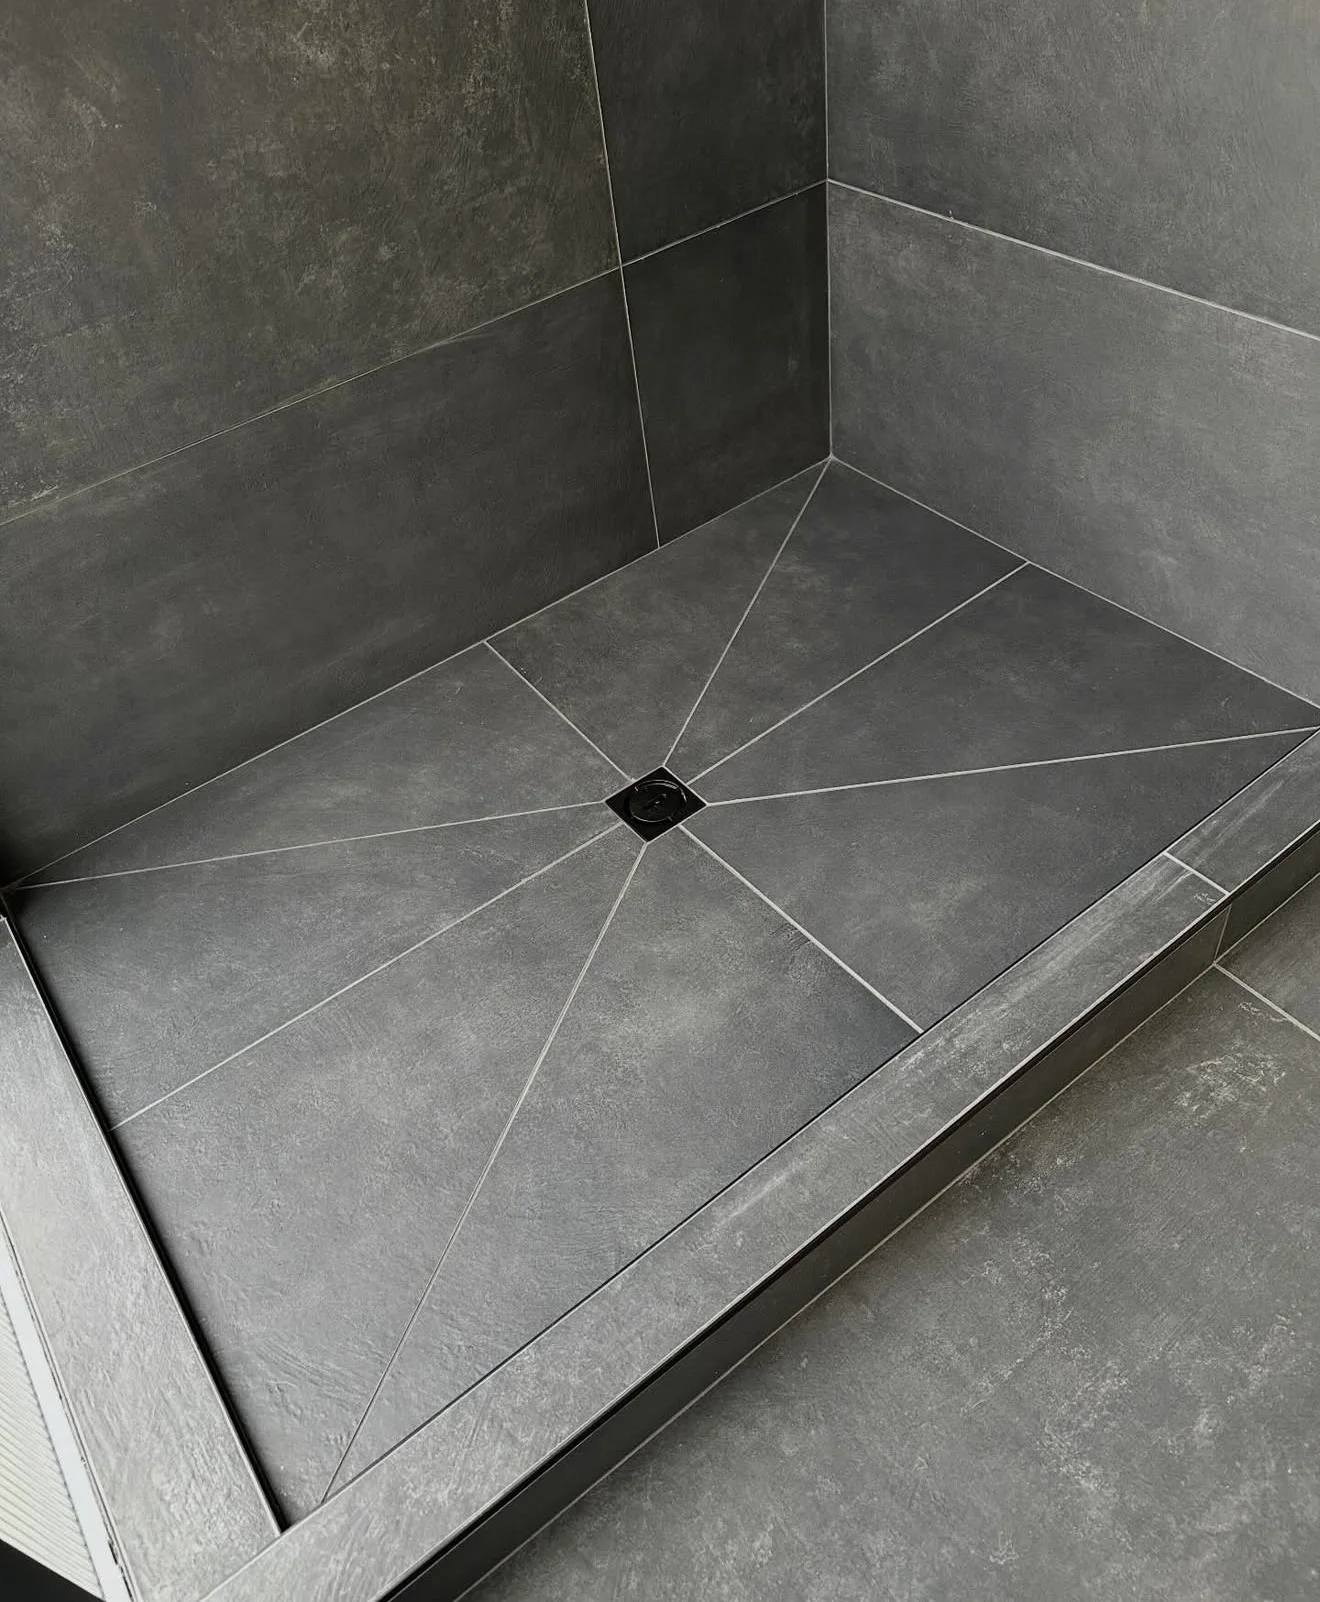
Dark tiled shower floor sloping to a central square drain
Large-format shower floor with centered drain

Full Bathroom Remodels

Complete bathroom transformations — from layout redesign and plumbing to finished tile and fixtures.
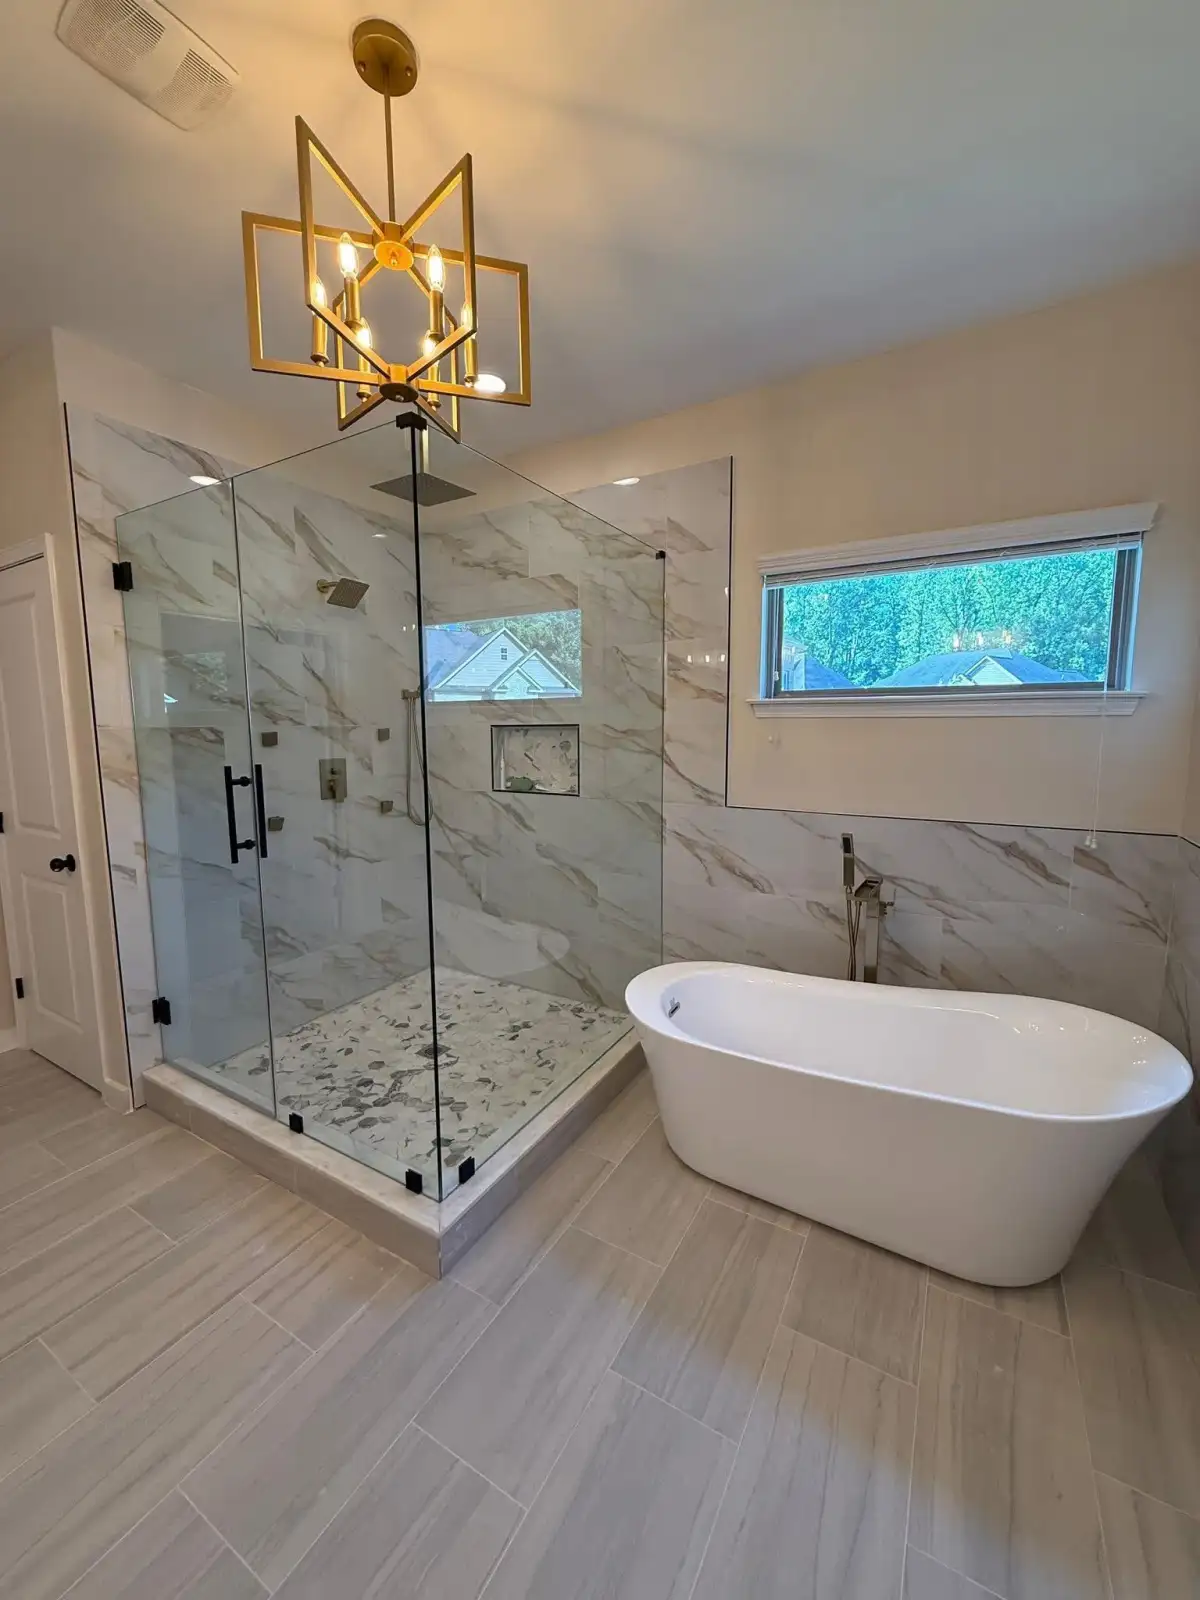
Finished bathroom with glass shower, freestanding tub and geometric chandelier
Finished curved glass shower and freestanding tub with dark green wall tile
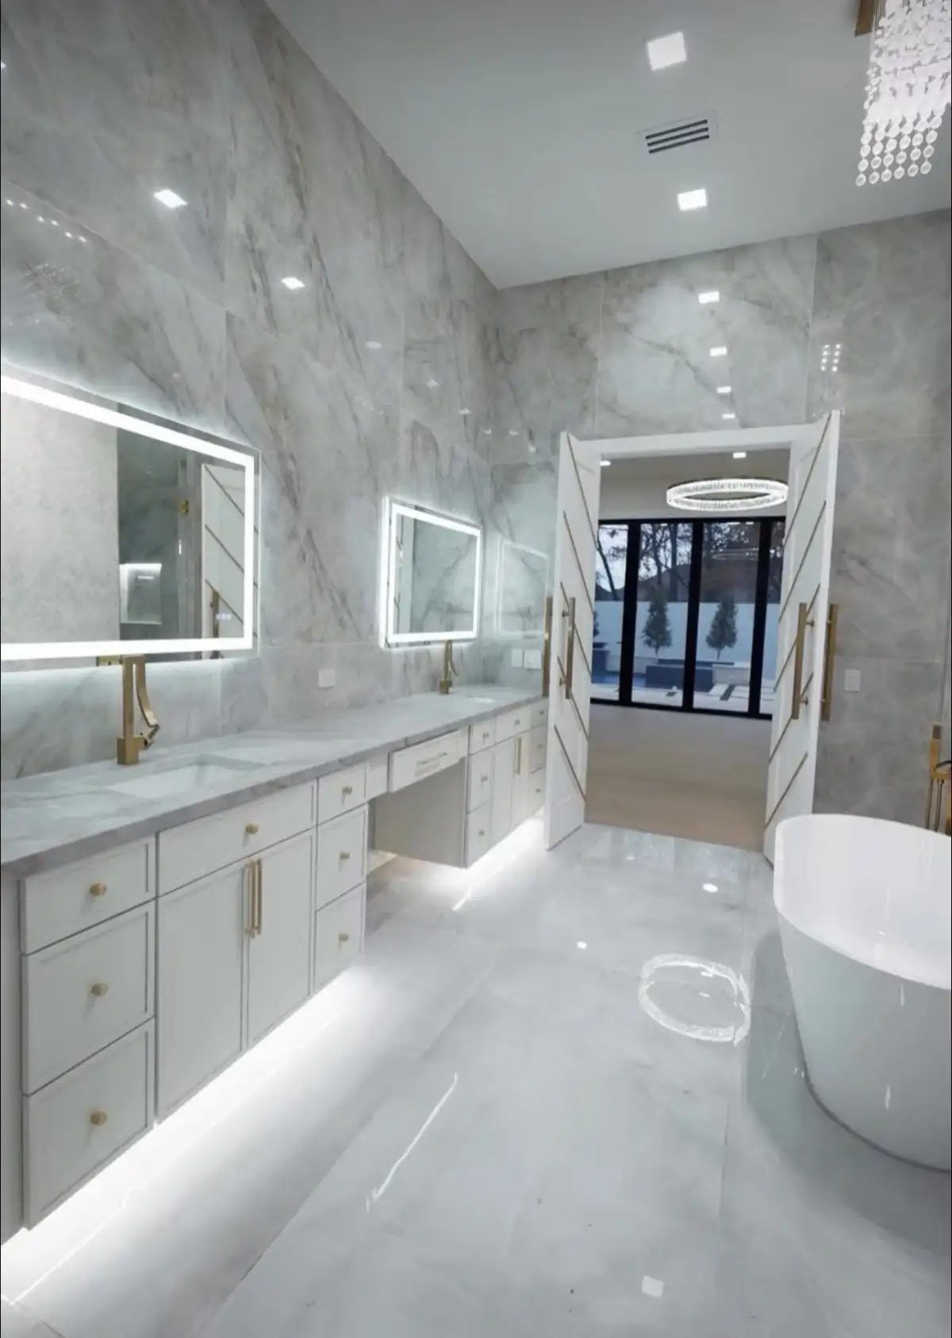
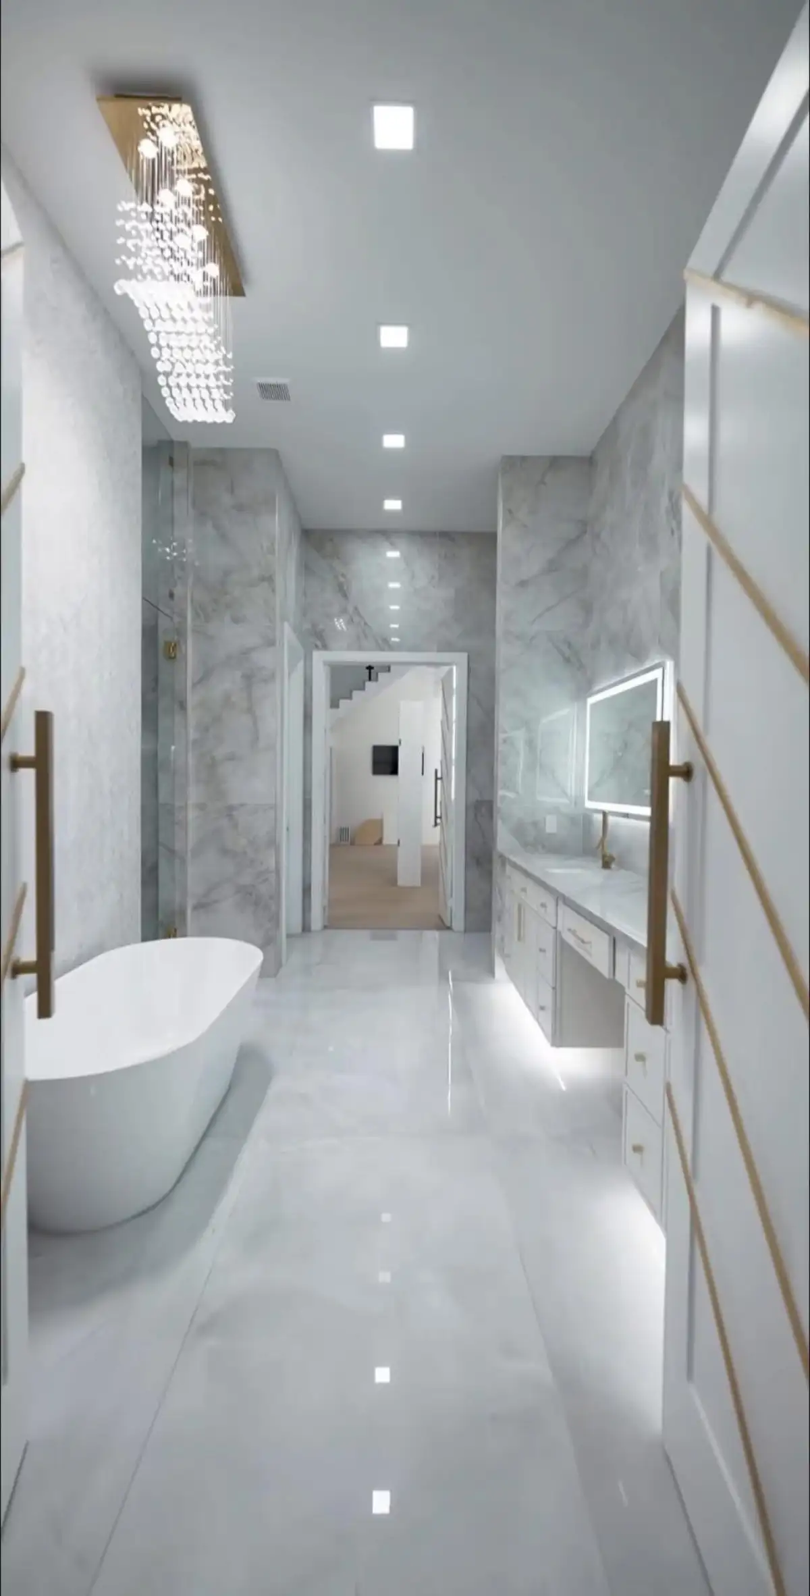
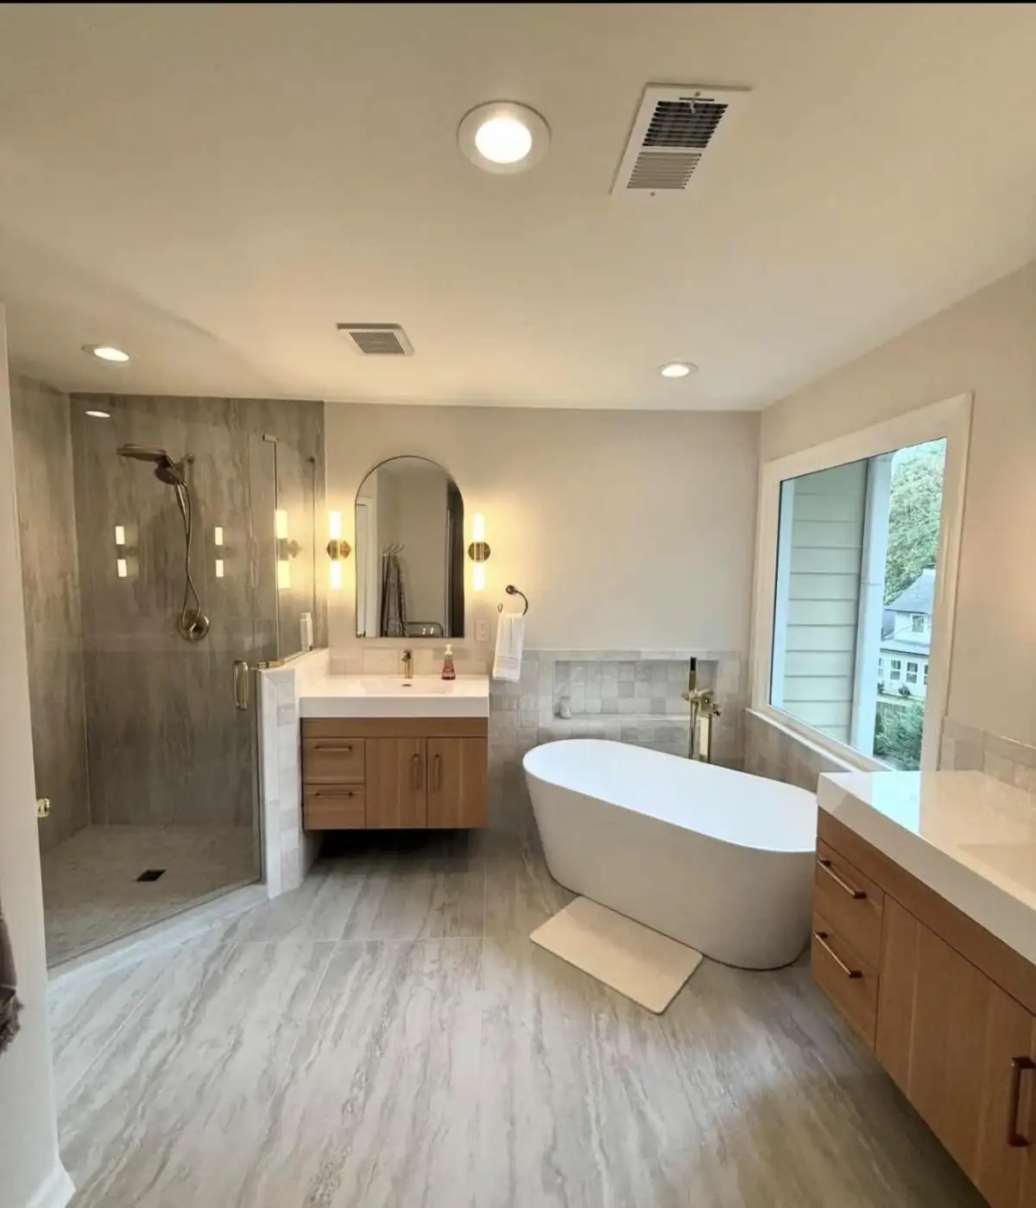
Finished bathroom with white vanity cabinets, illuminated mirrors and a freestanding tub
Finished bathroom with freestanding tub, glass shower and white vanity cabinets
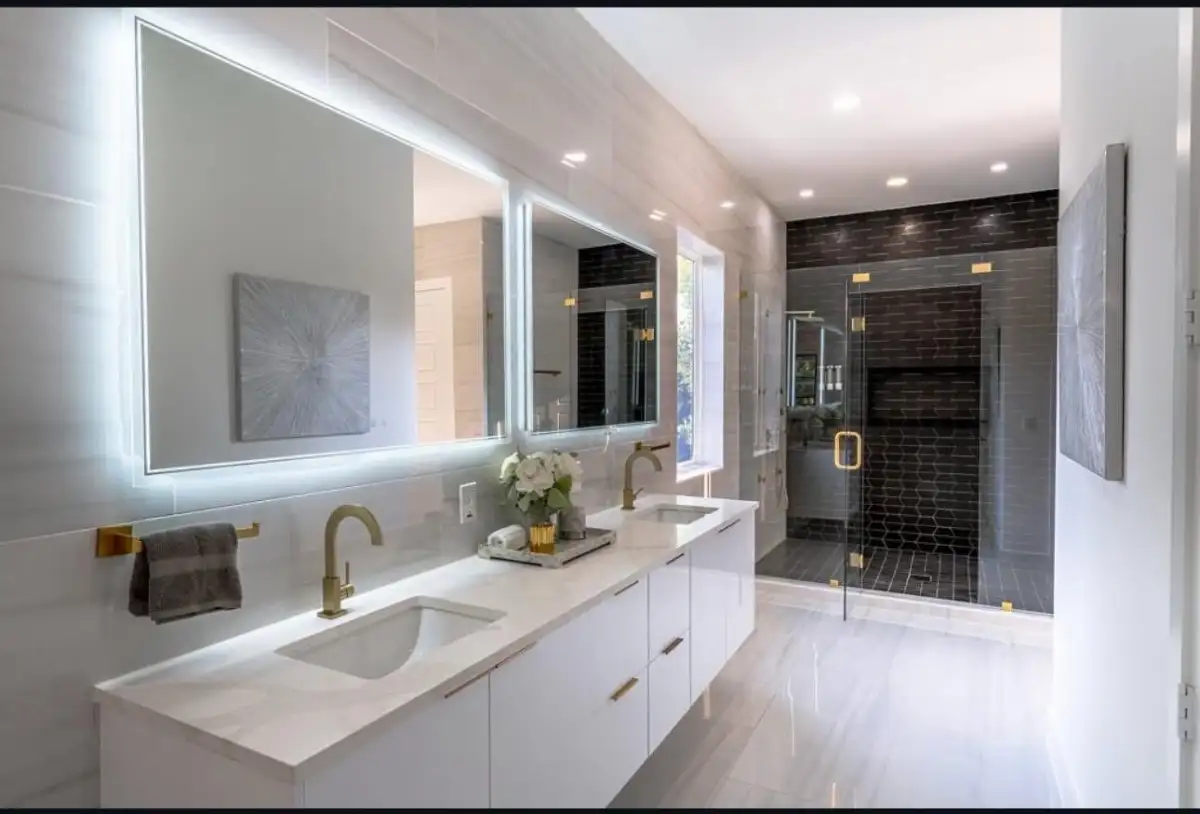
Double vanity with illuminated mirrors, gold fixtures and a tiled shower beyond
Finished bathroom with a glass shower, freestanding tub and wood vanity cabinets
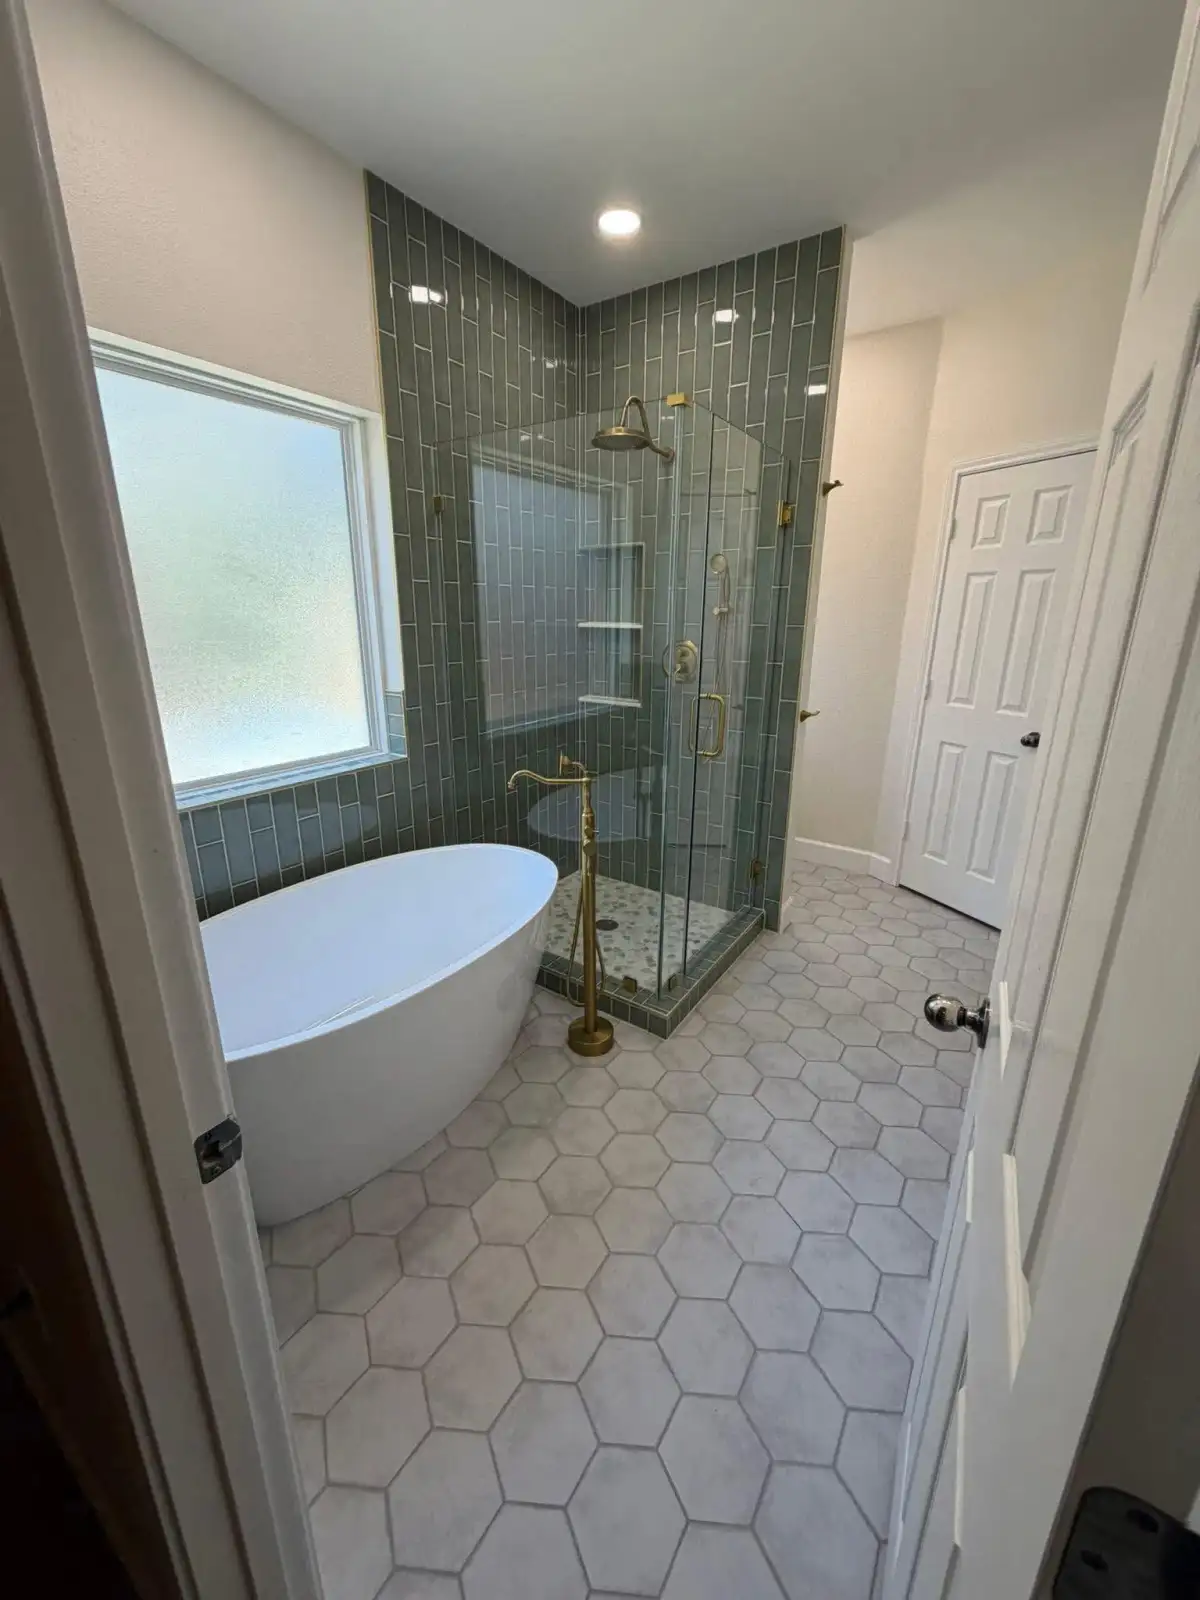
Finished bathroom with hexagonal floor tile, green tiled shower and freestanding tub
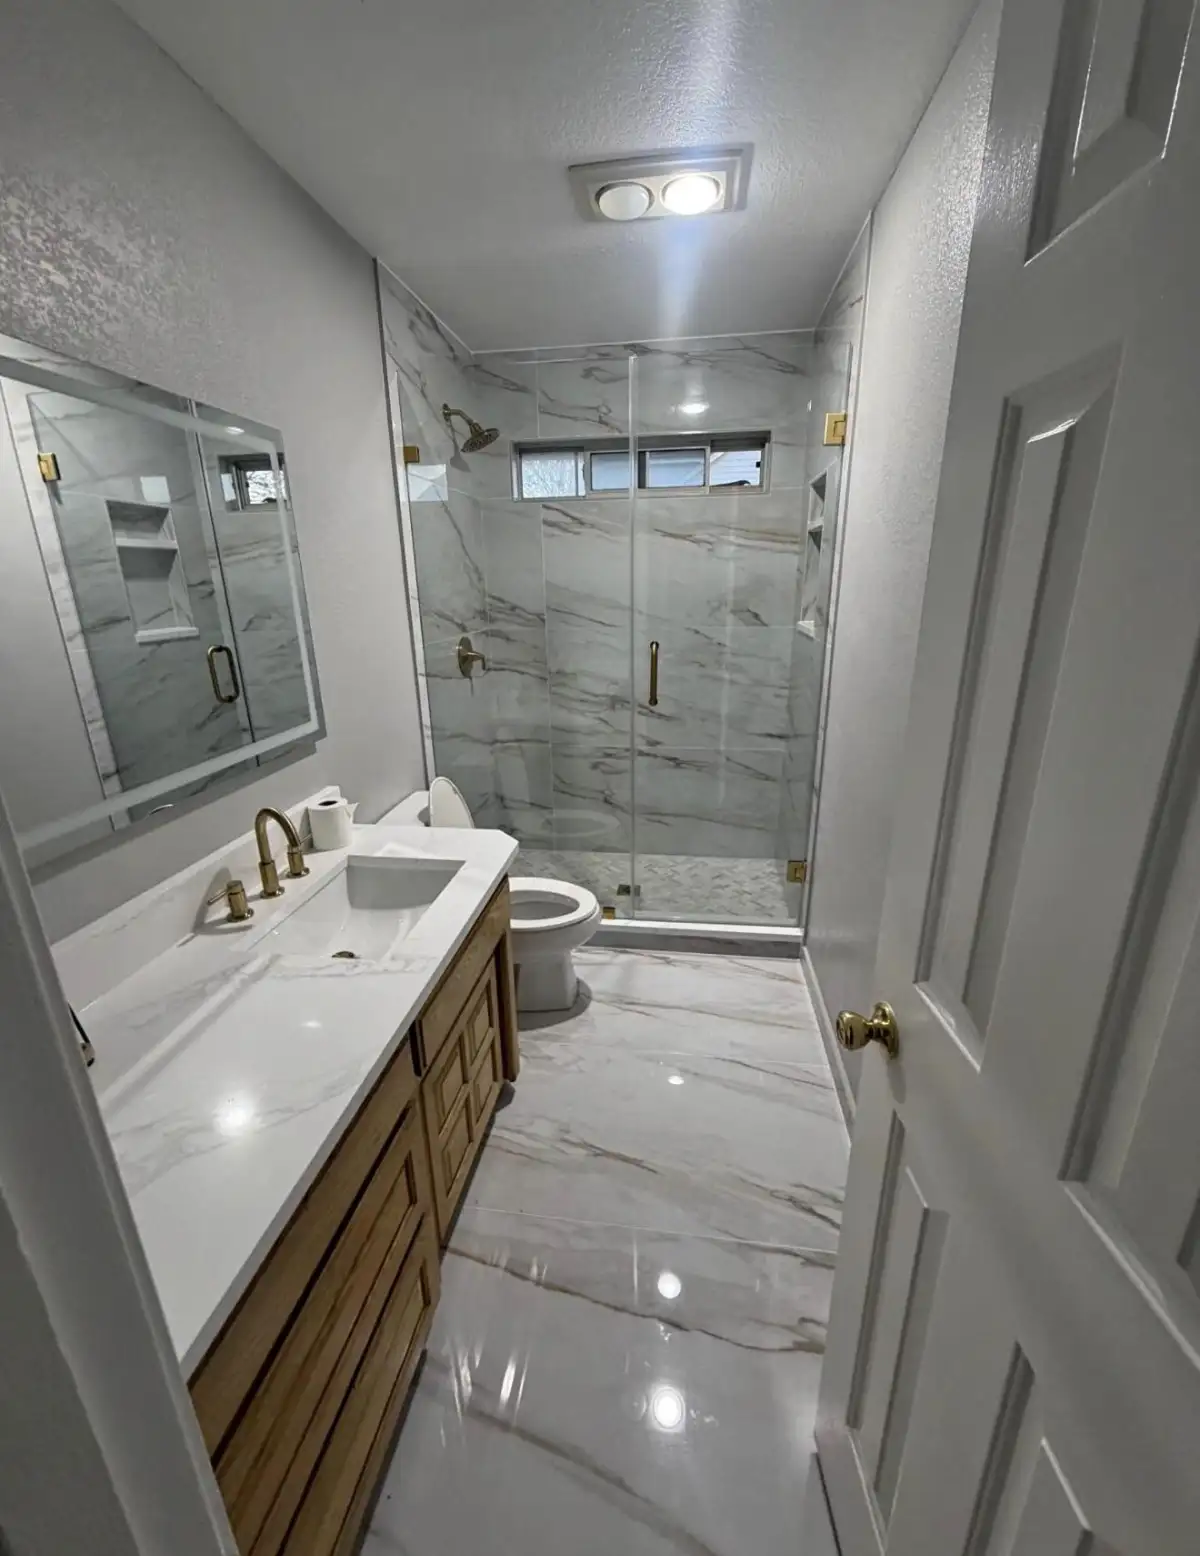
Narrow bathroom with a wood vanity, illuminated mirror and glass shower
Finished curved glass shower, dark wall tile and freestanding bathtub

Walk-In Shower Installations

Custom walk-in showers designed for accessibility, style, and lasting waterproof protection.
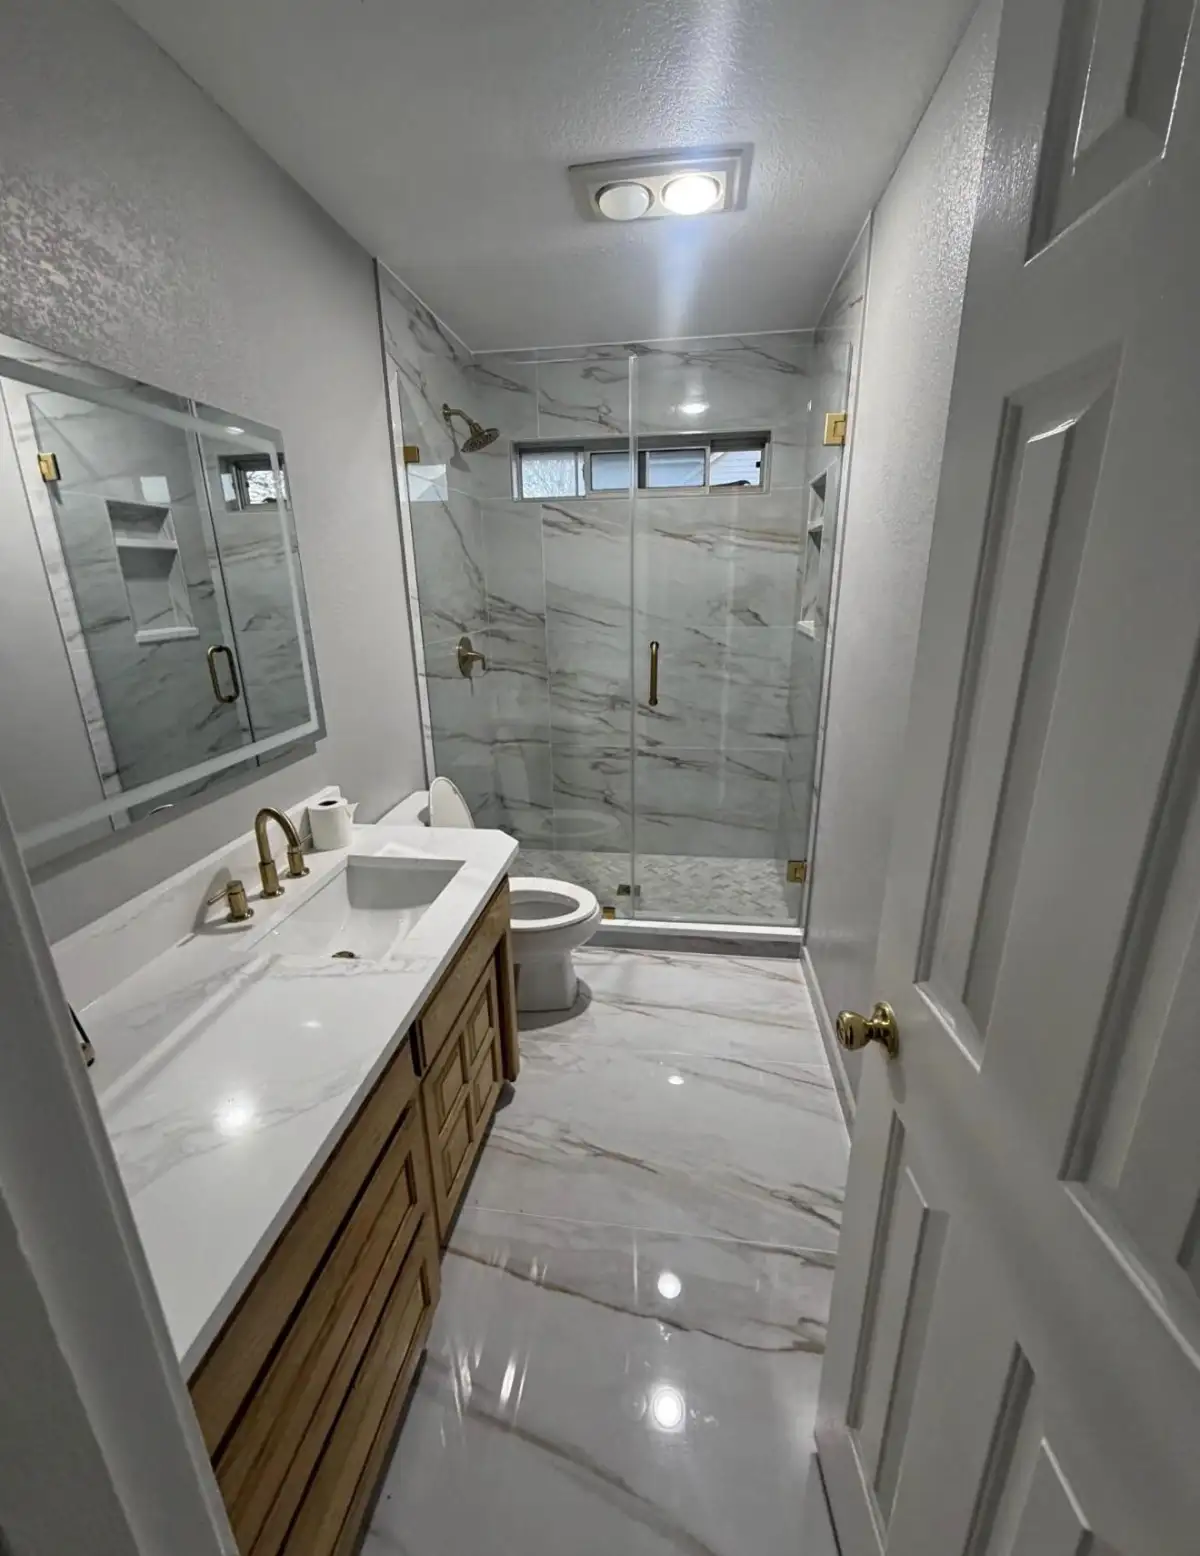
Narrow bathroom with a wood vanity and glass-enclosed tiled shower
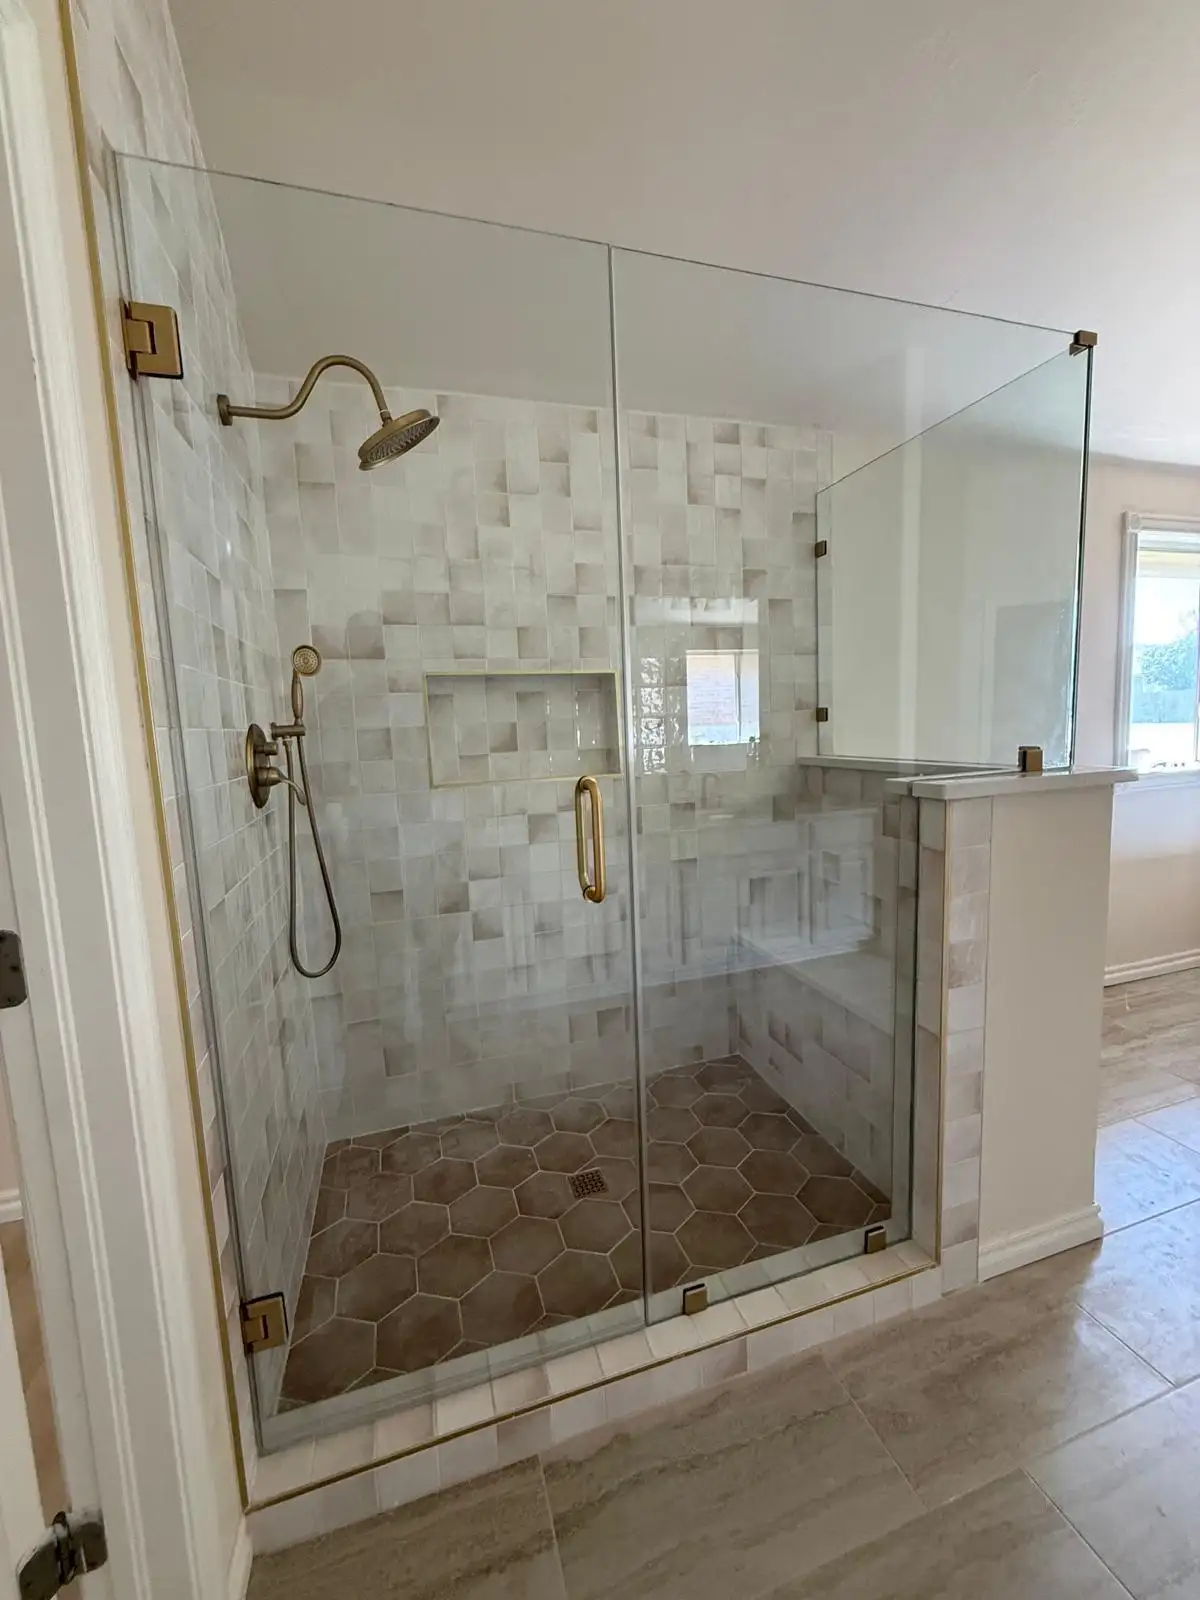
Glass-enclosed tiled shower with a bench, niche and brass fixtures
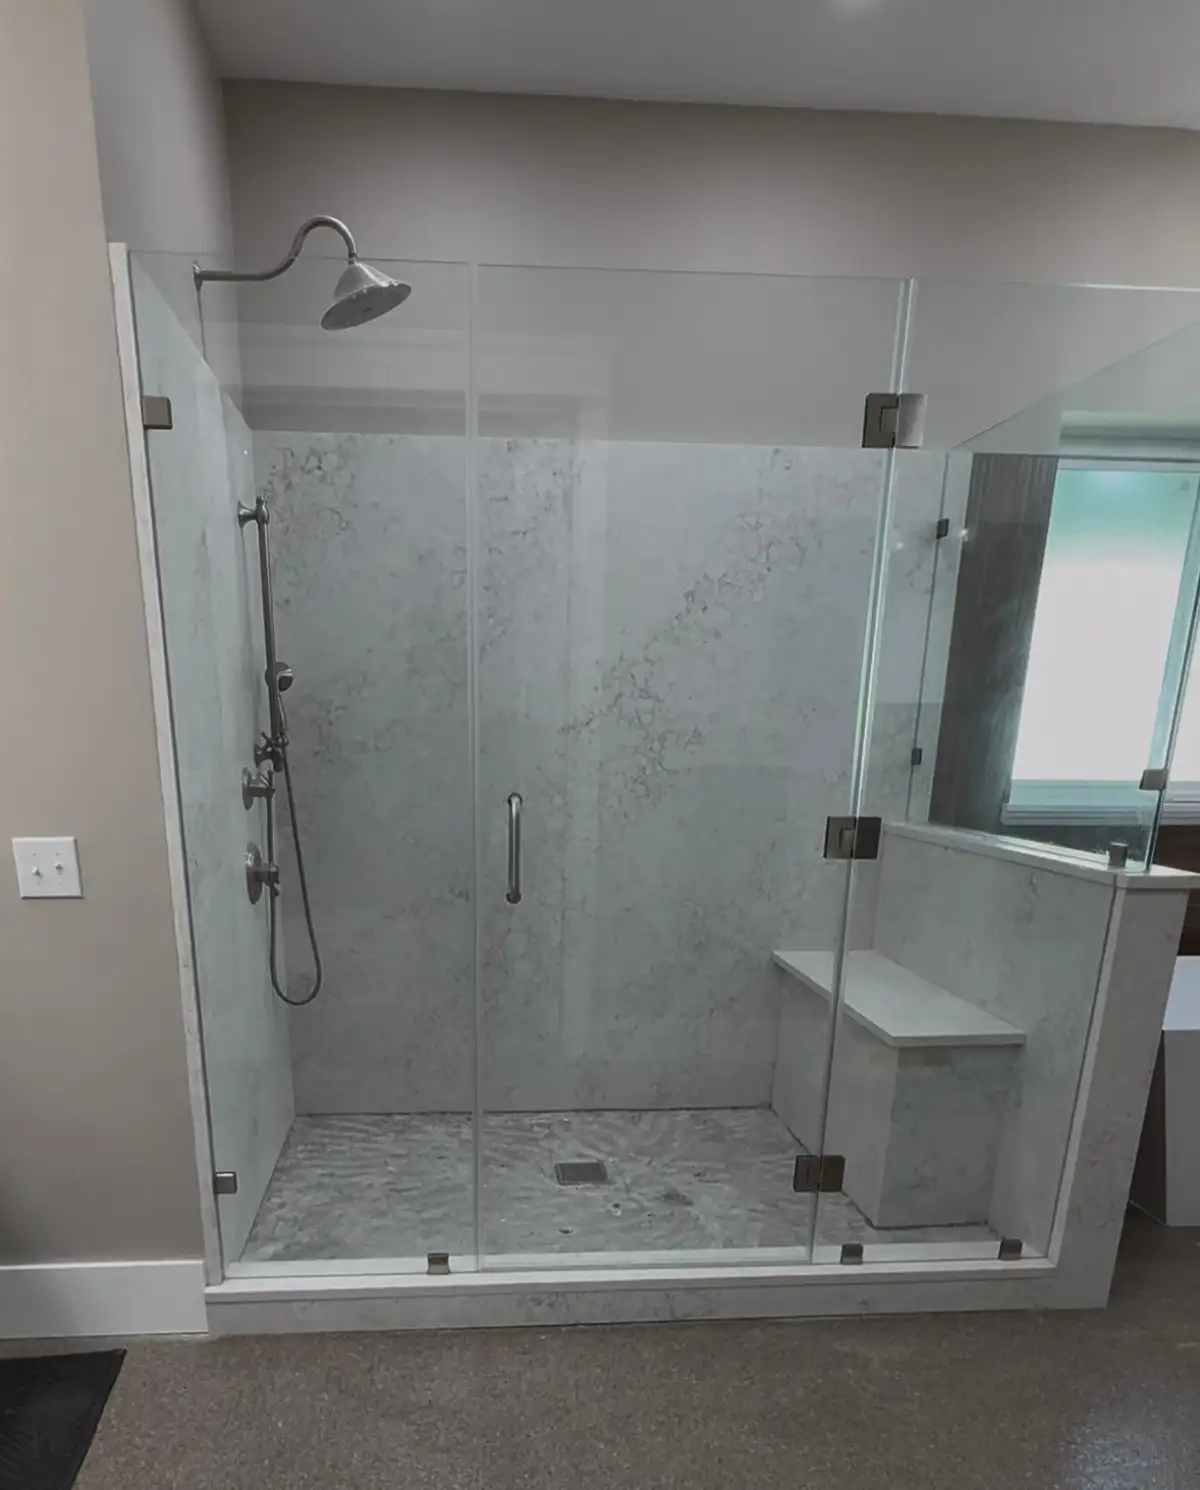
Tiled shower with glass panels, a bench and raised entry curb
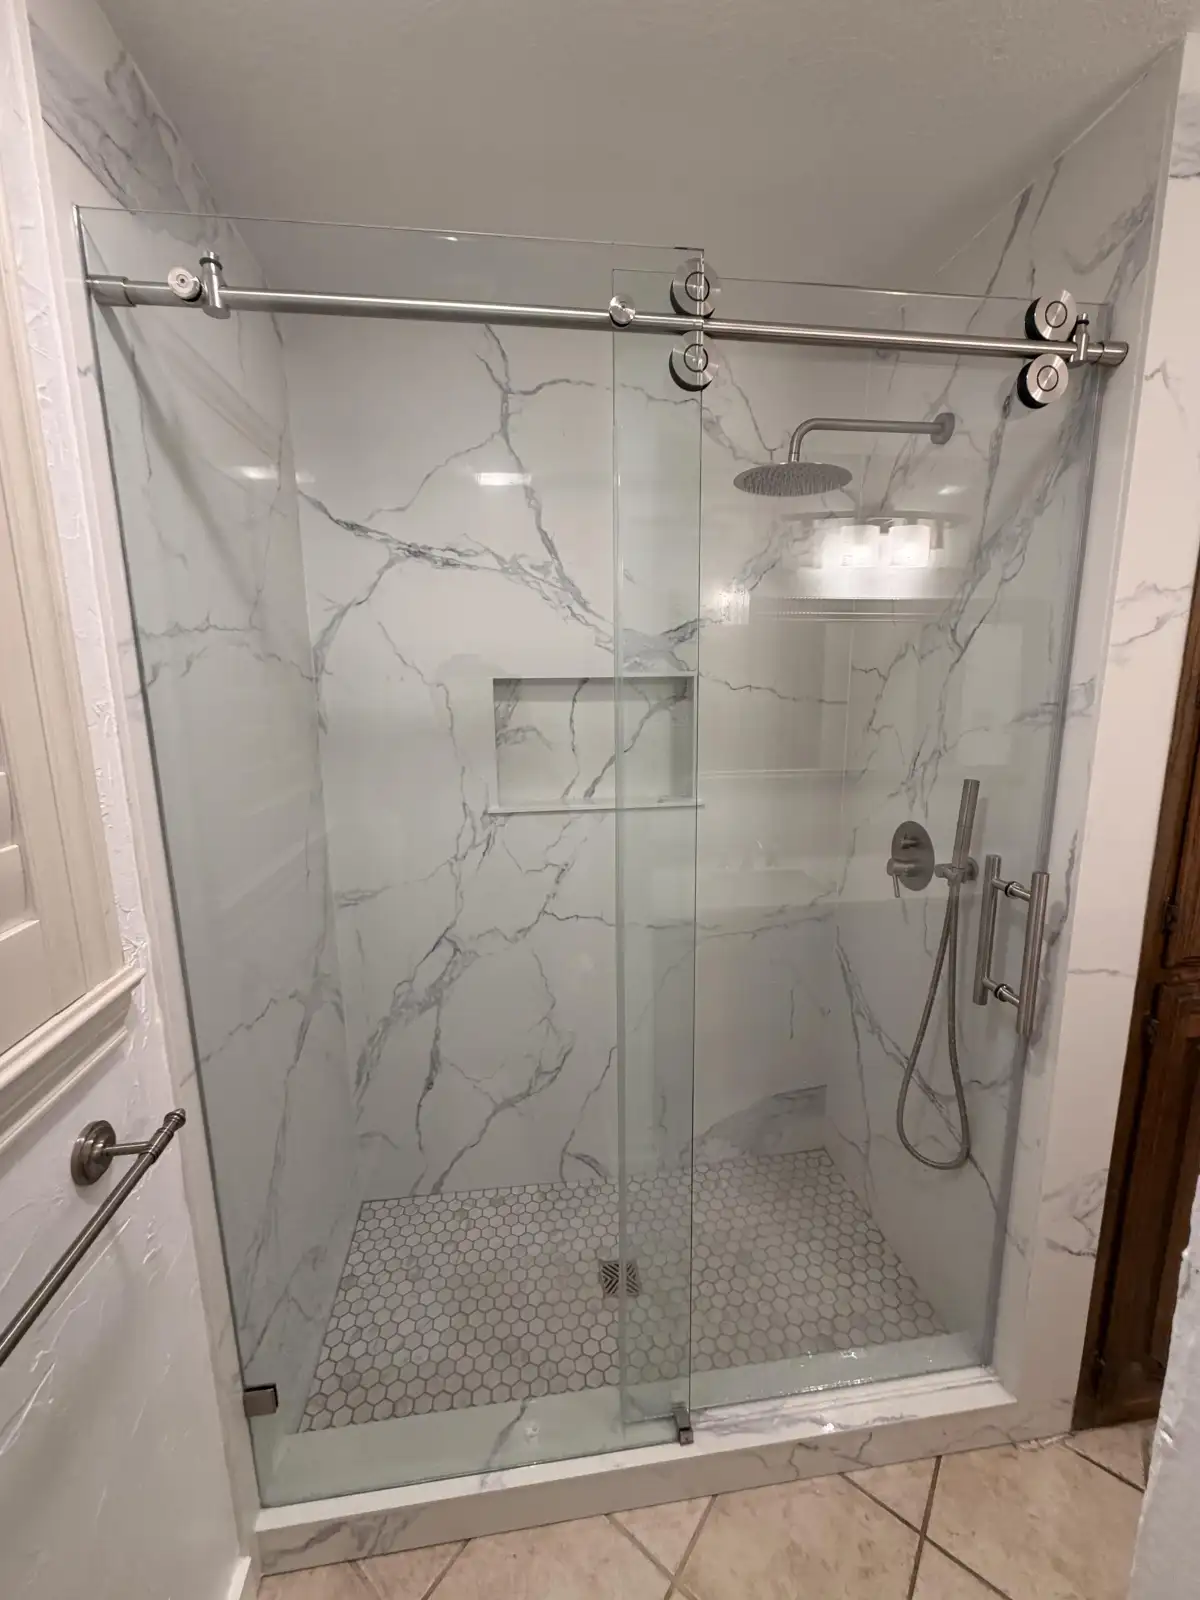
Tiled shower with sliding glass doors, niche and mosaic floor

Our Process — What Happens Behind the Walls

The finished tile is only as good as what is underneath it. Here is what proper waterproofing, substrate preparation, and installation look like in progress.
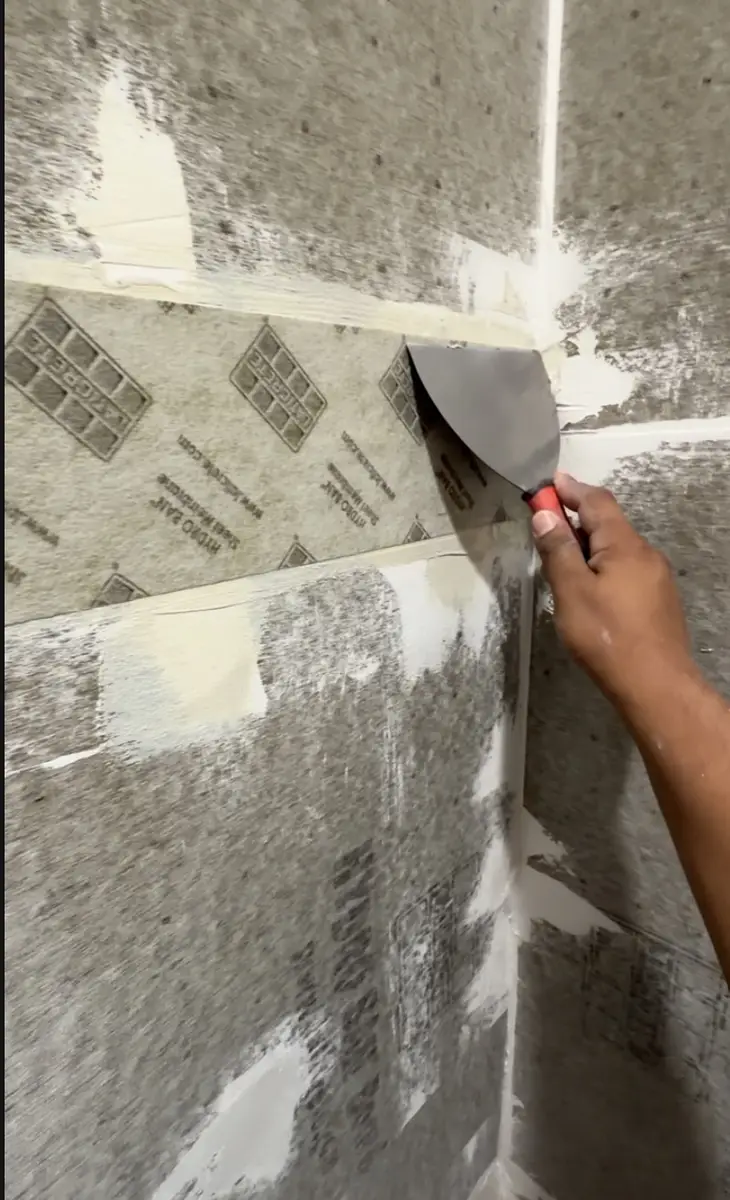
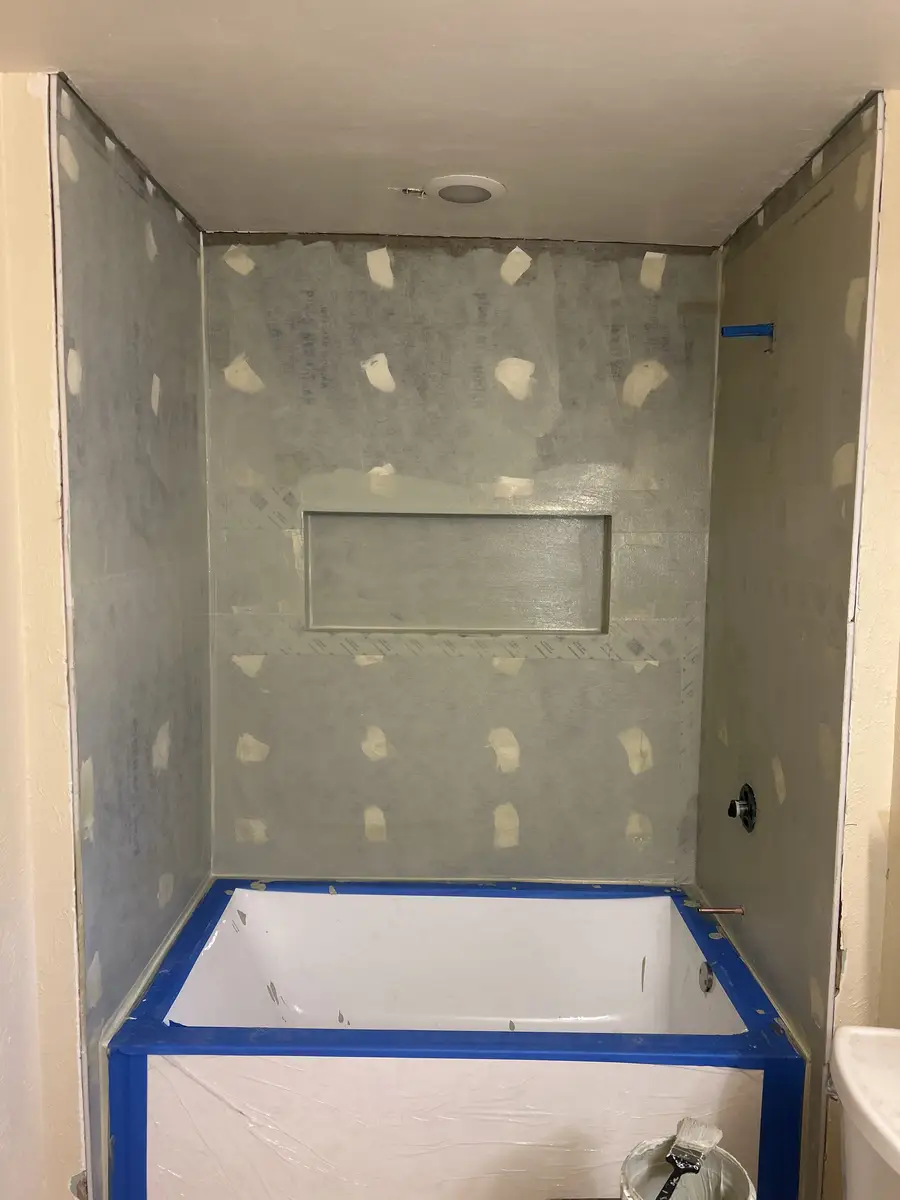
Worker applying material at a shower wall-board seam during preparation
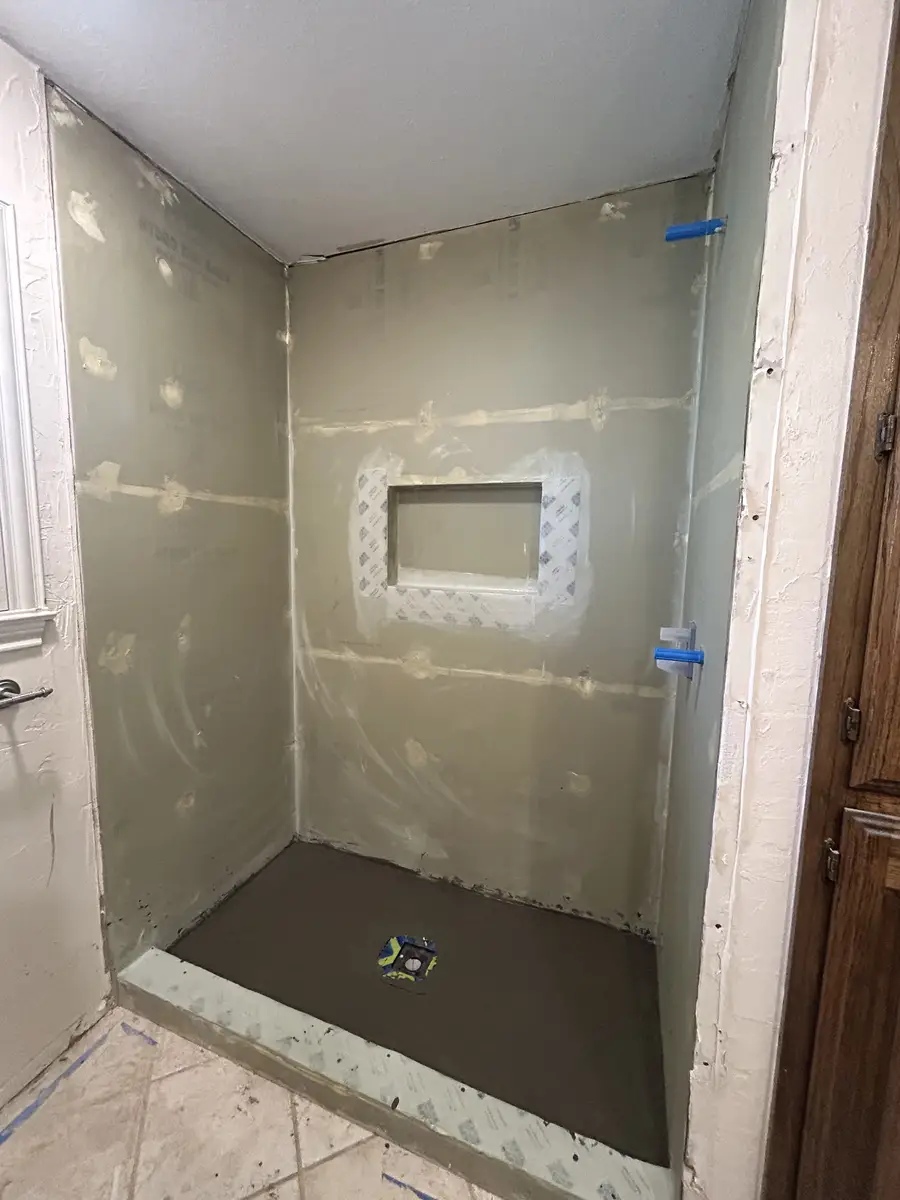
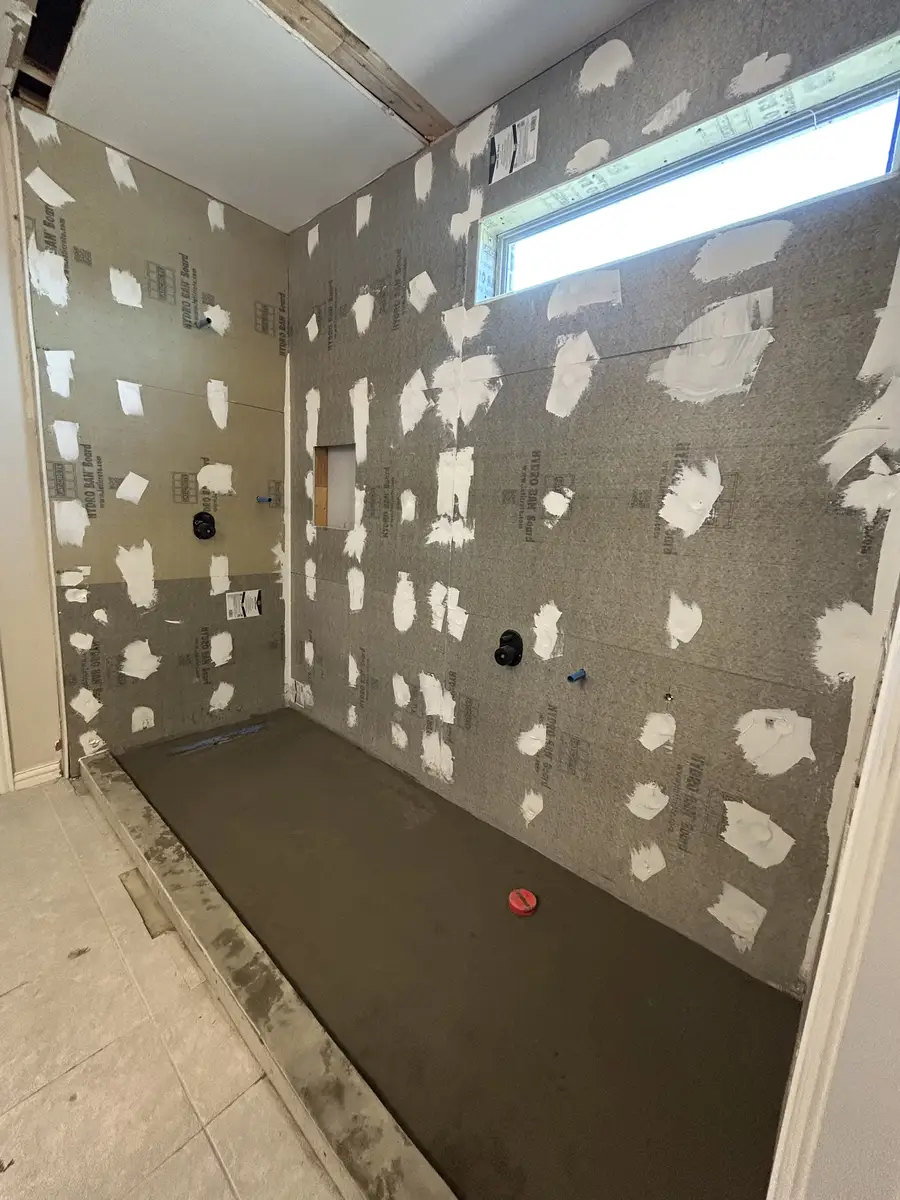
Shower base, wall board and recessed niche during preparation
Unfinished shower pan and cement-board walls before tile
Shower wall board and exposed plumbing during preparation before tile
Vanity cabinet being installed before the countertop and sinks

Custom Tile Installations

Precision tile work from shower surrounds and bathroom floors to decorative accents — every cut matters.
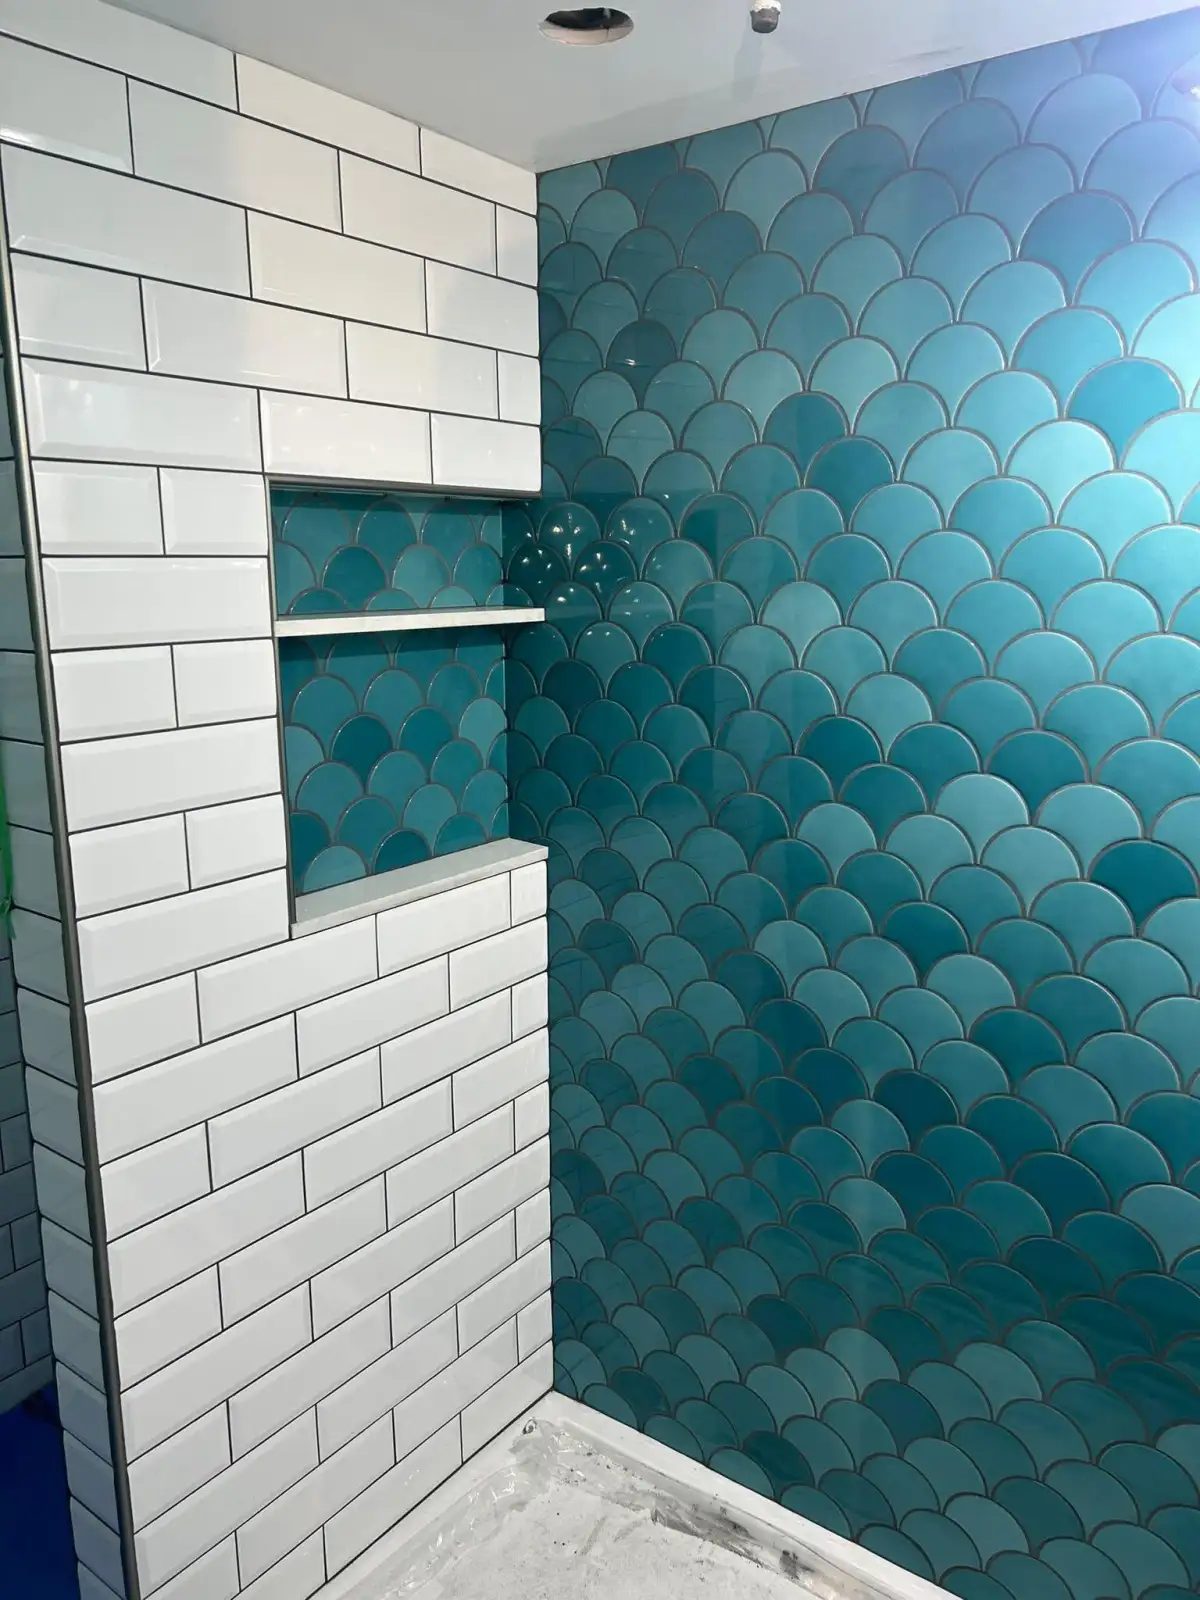
Blue scalloped feature tile beside white subway tile and shower niches
Tiled shower with a decorative vertical mosaic strip and glass door
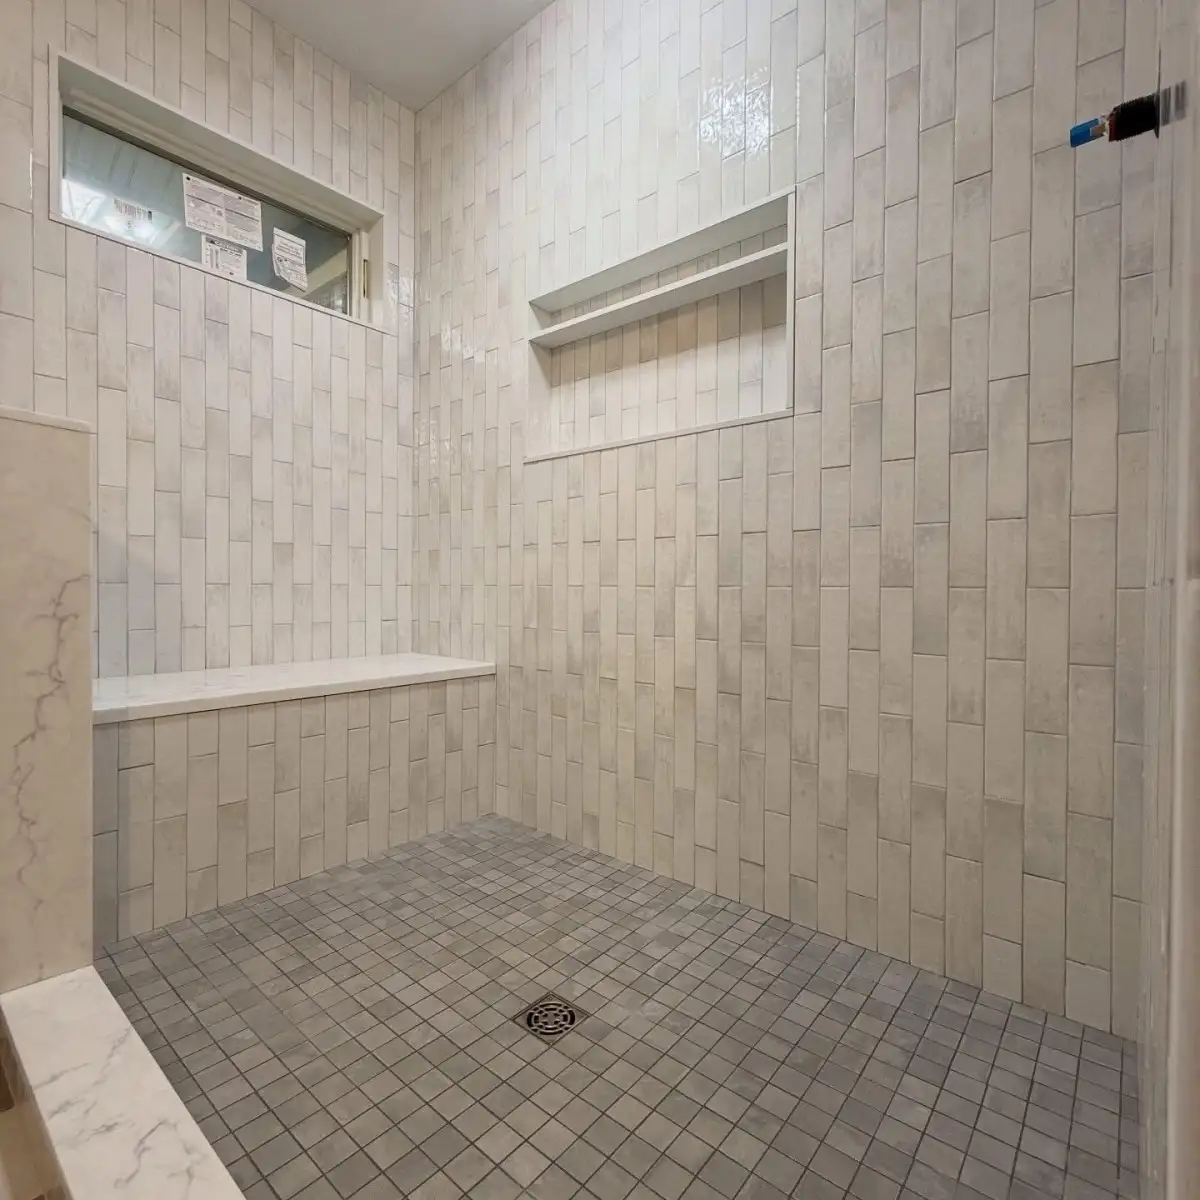
Tiled shower walls, recessed niches and square mosaic shower floor
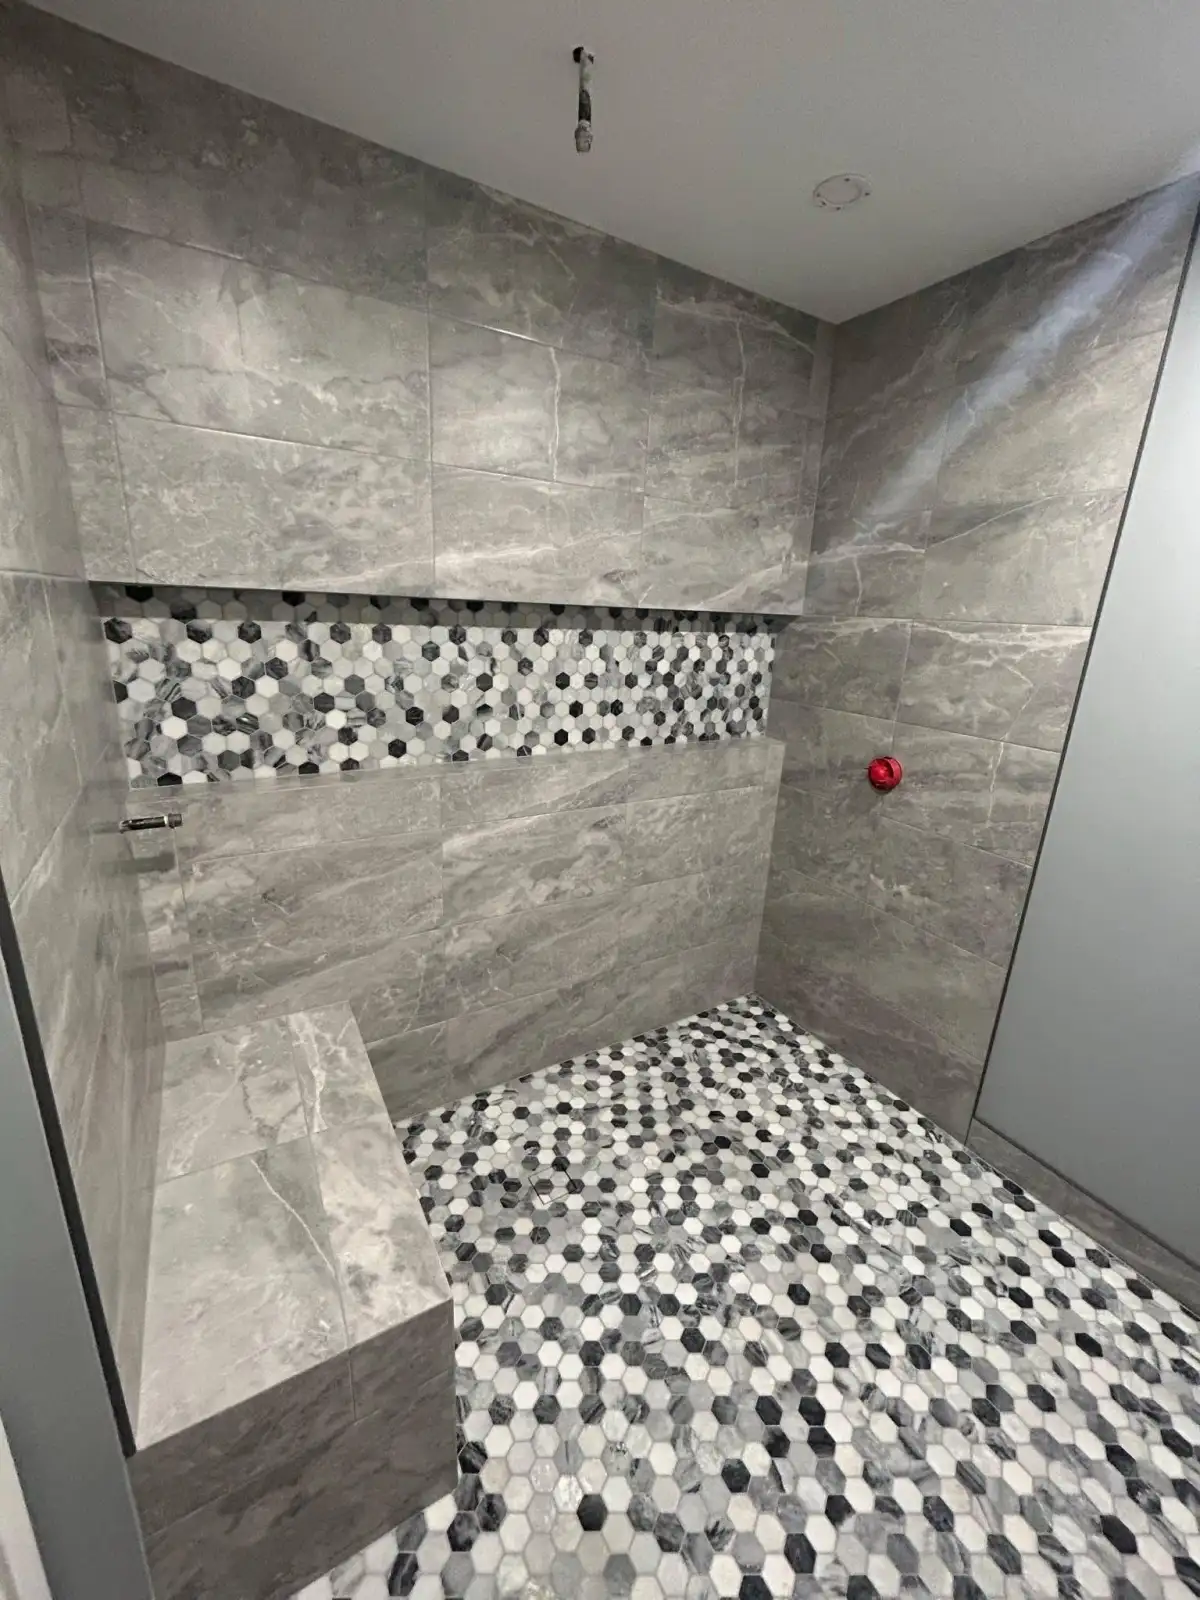
Gray tiled shower with black and white mosaic floor and a tiled bench
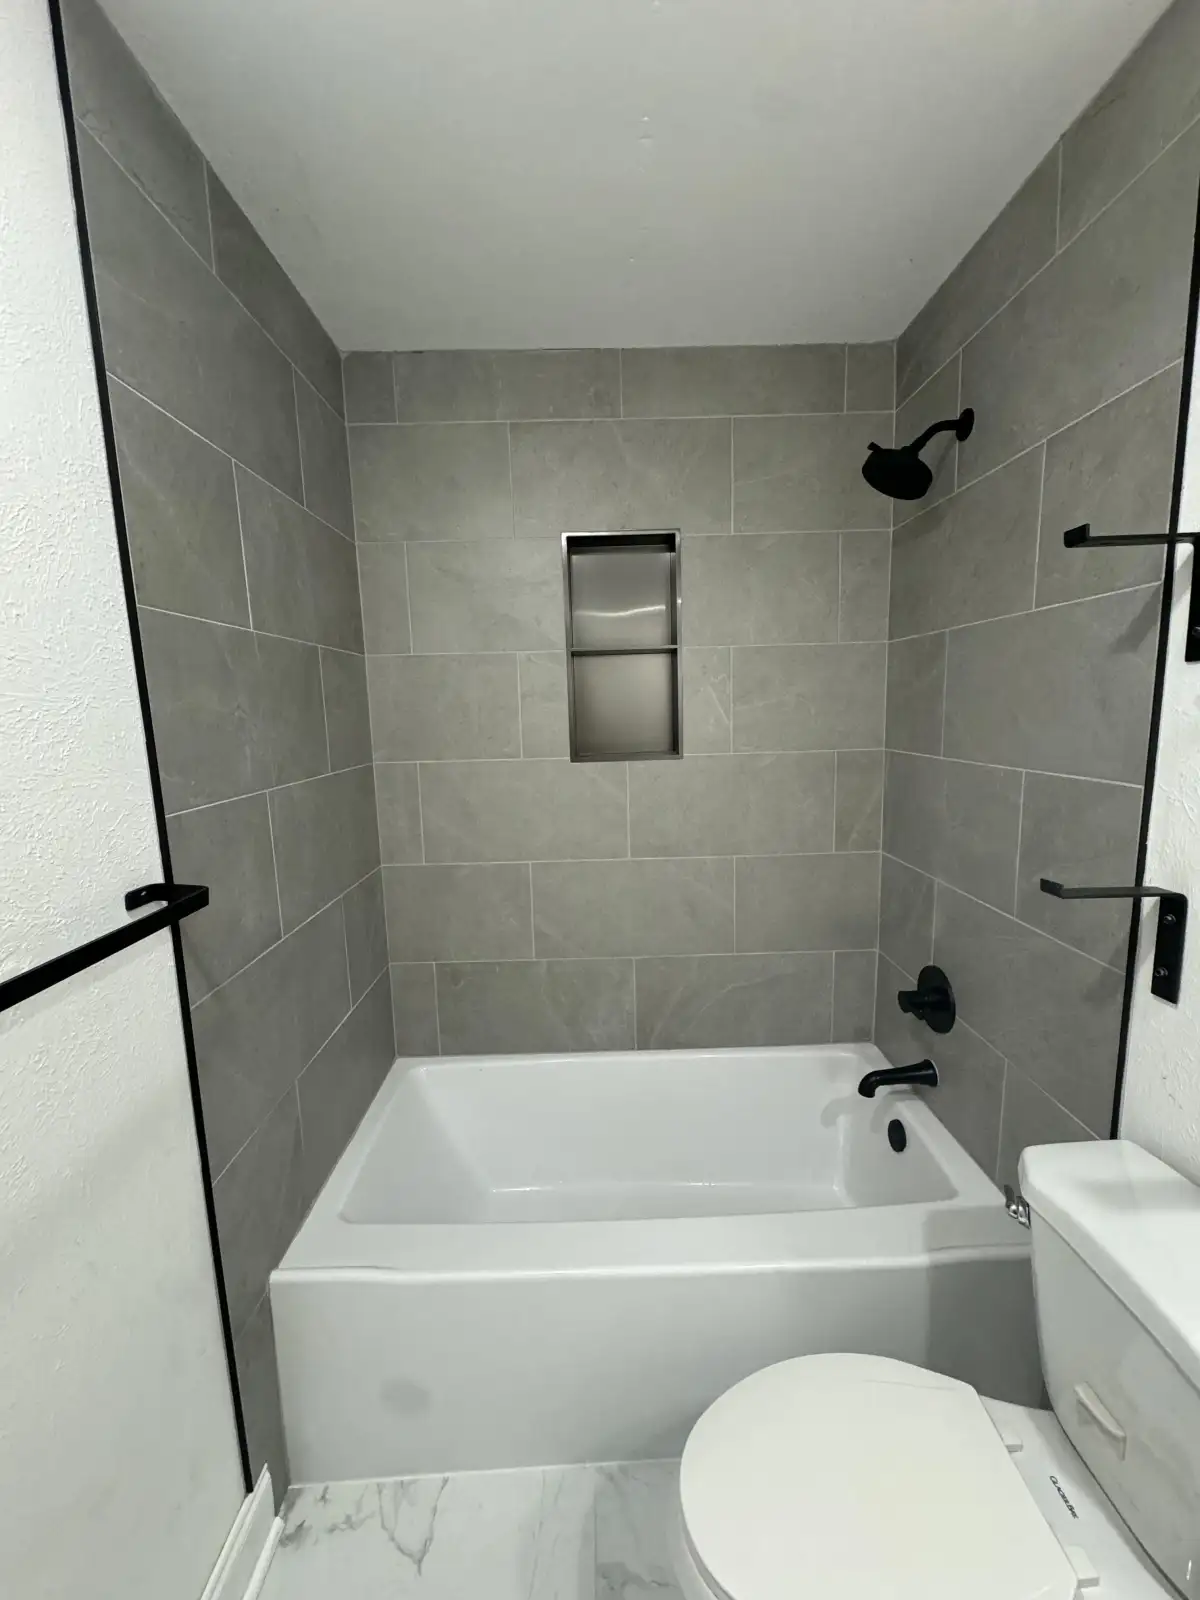
White bathtub with gray tiled walls and a recessed niche

Kitchen Backsplash Installations

Custom kitchen backsplash tile work — herringbone, chevron, and decorative patterns installed with precision.
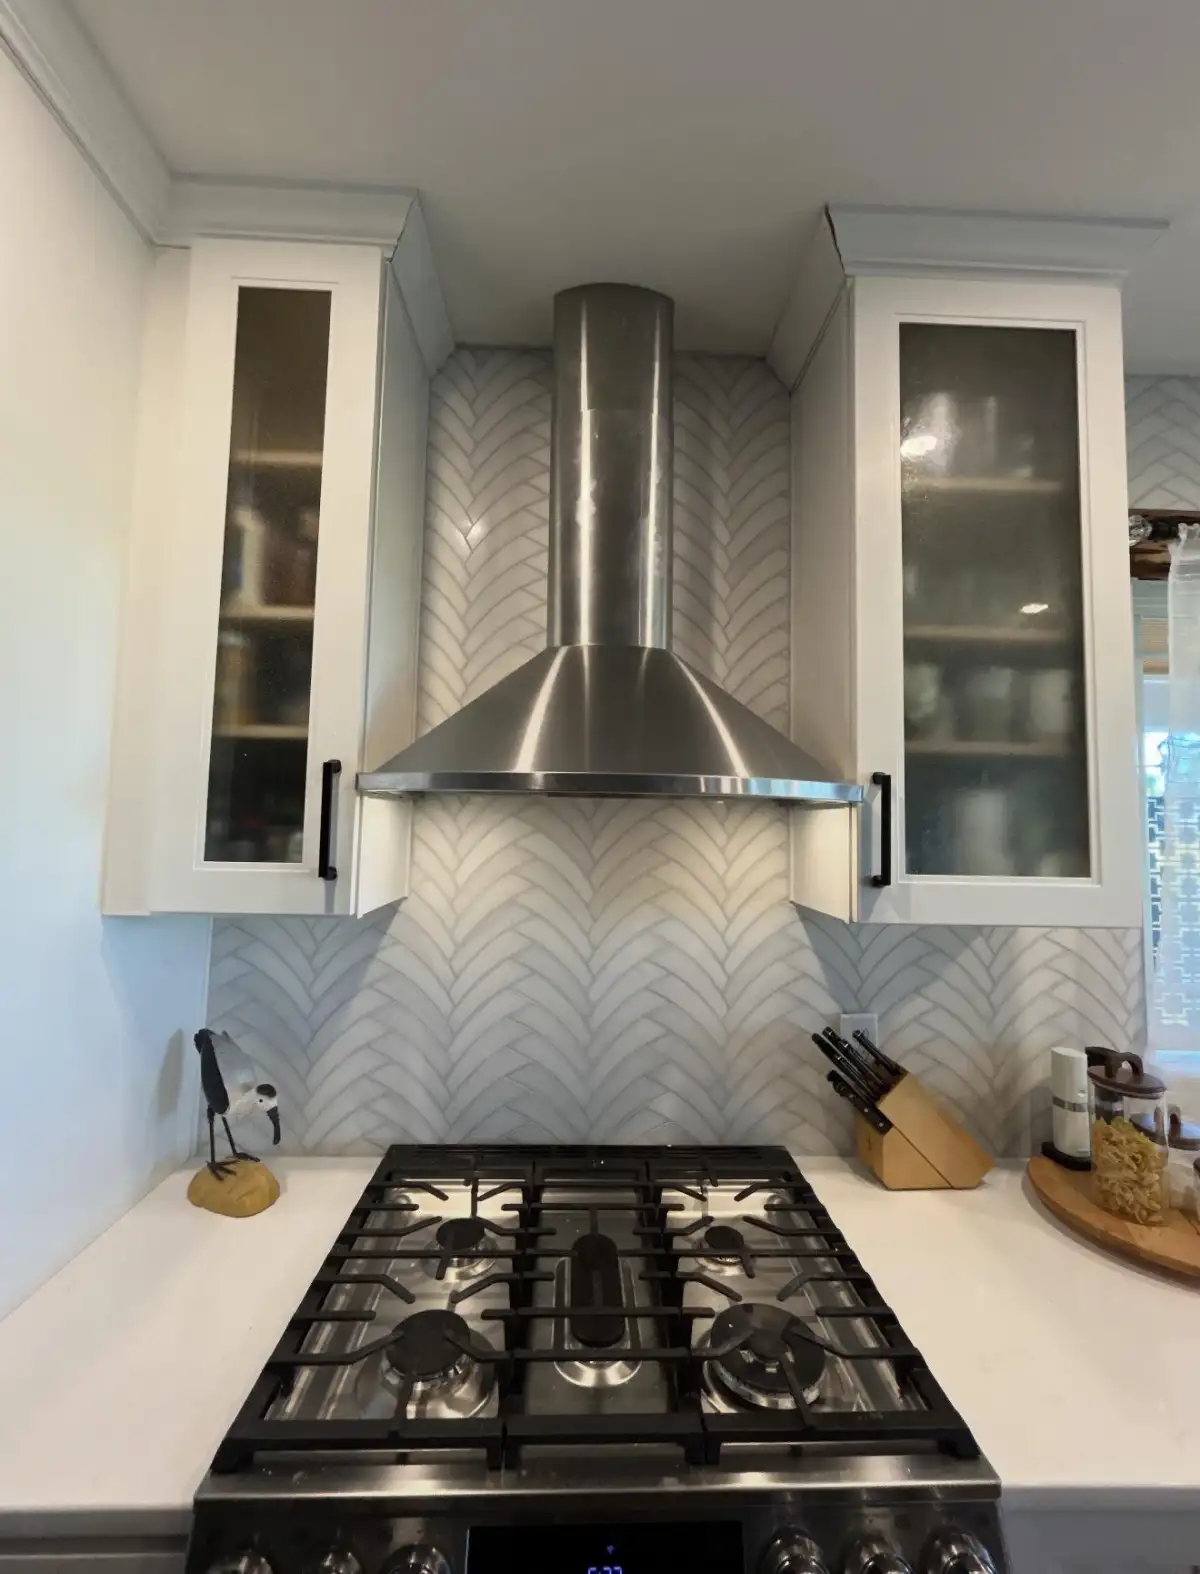
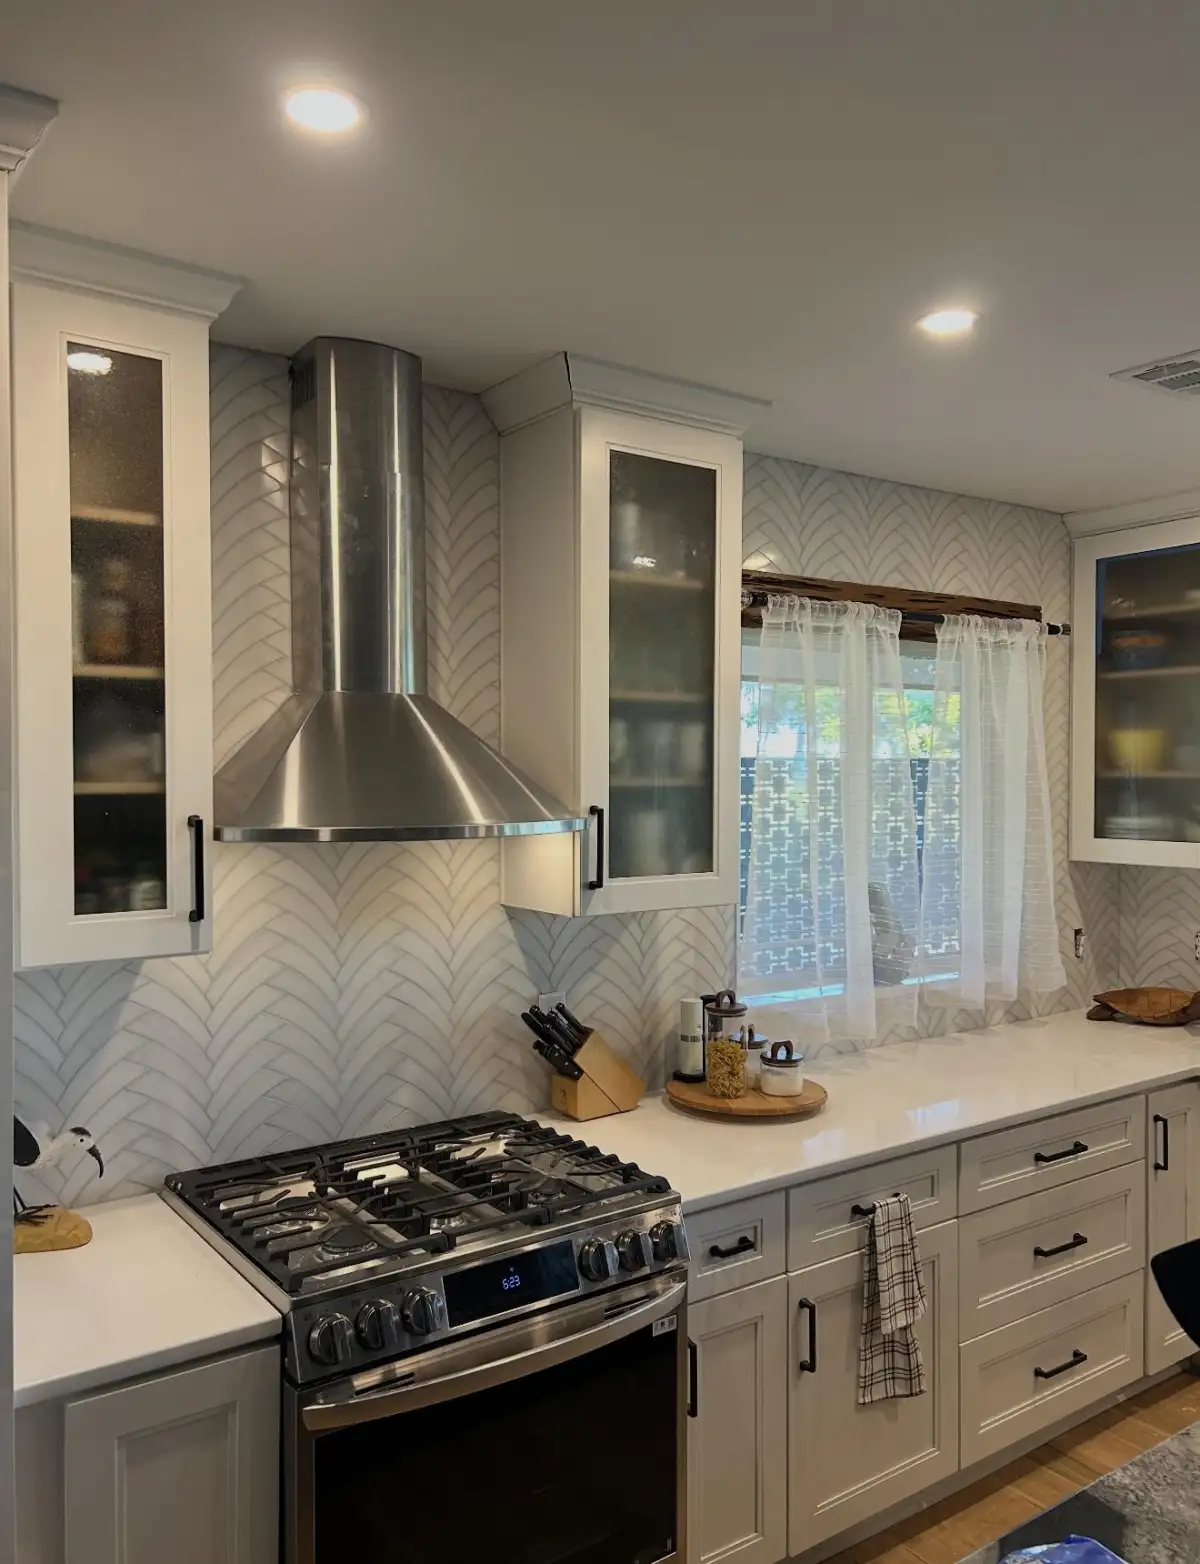
Herringbone kitchen backsplash behind a range and stainless steel hood
Kitchen range, cabinets and herringbone tile backsplash
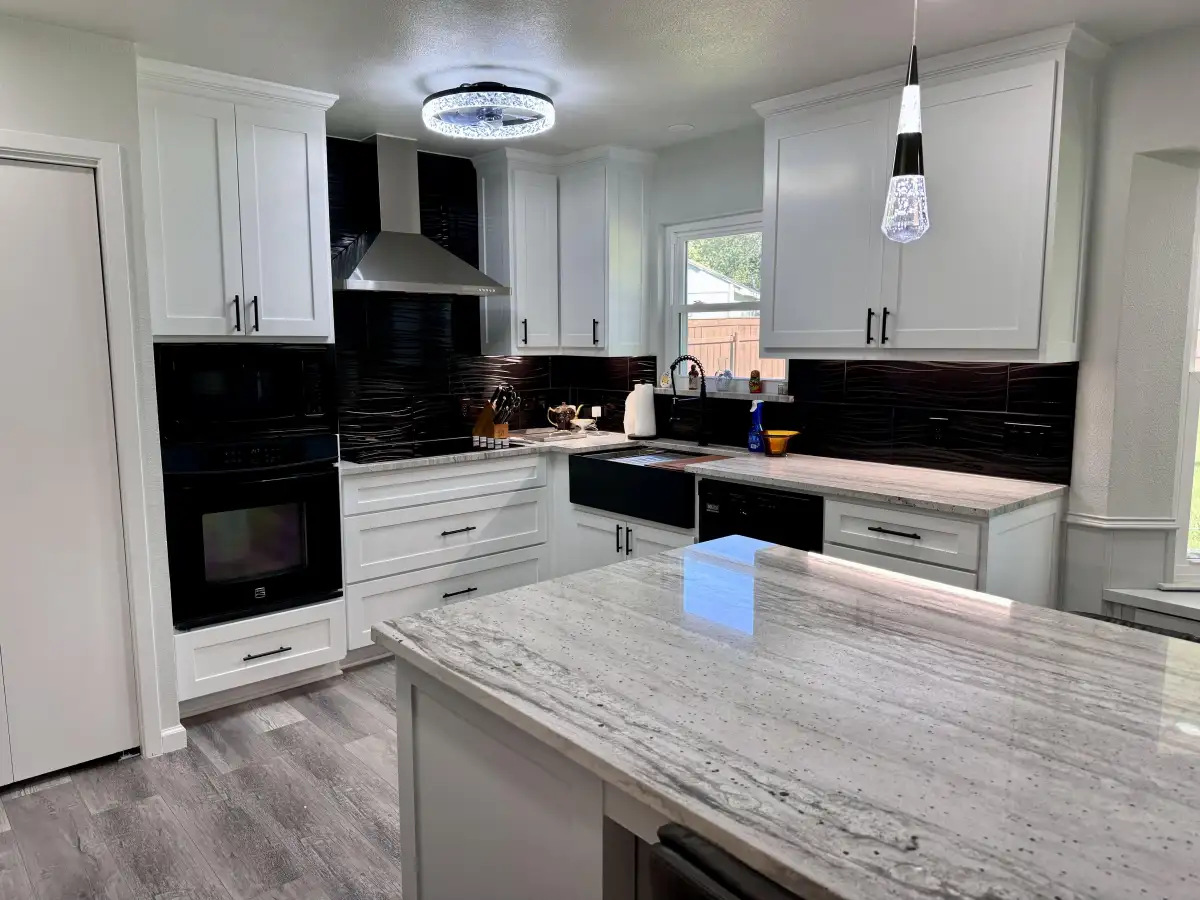
Kitchen with a dark backsplash, white cabinets and a stone-topped island

Ready to Transform Your Bathroom?

Every project begins with a conversation. Tell us your vision and we will provide a detailed estimate — no pressure, no hidden fees.