
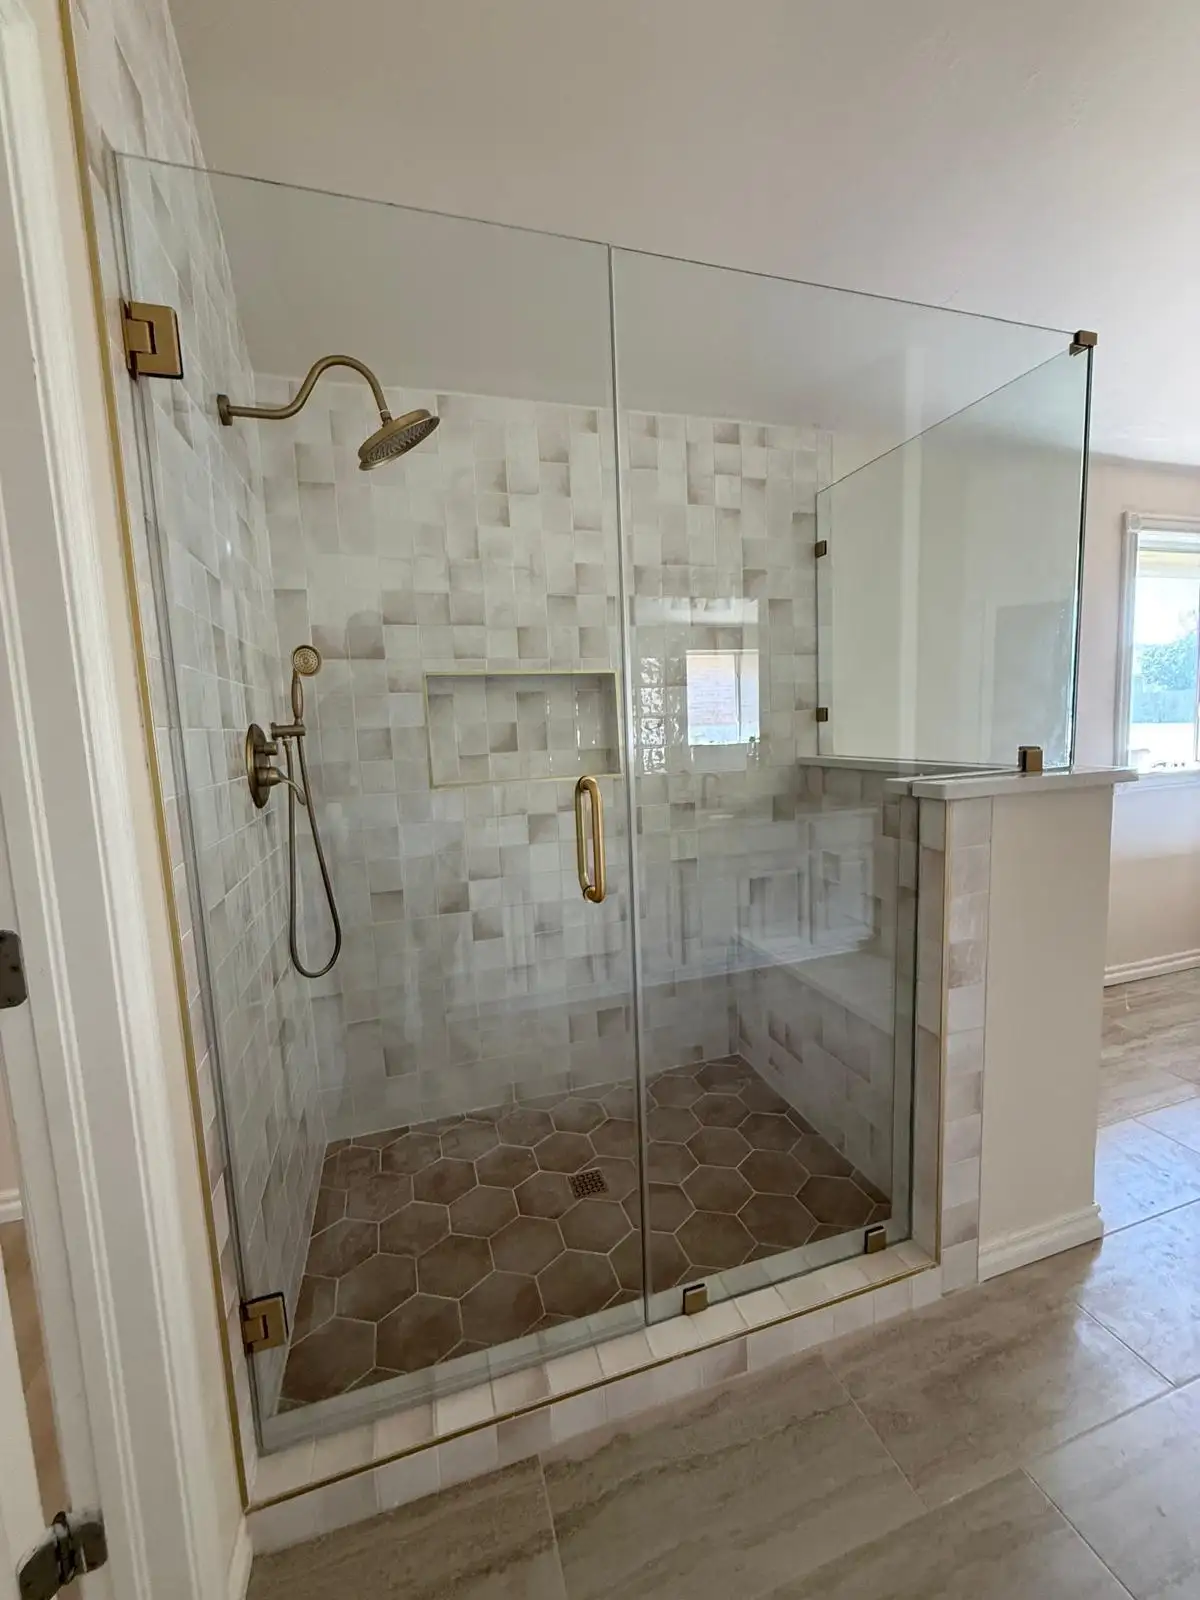
Accessibility works best when it is designed into the room from the beginning. A bathroom can be easier to enter, safer when wet, and more comfortable for different ages without looking institutional. The key is coordinating clearances, support, fixtures, drainage, and materials as one design.
For Fort Worth homeowners, that may mean a focused tub-to-shower conversion or a complete bathroom remodel. The right approach depends on who uses the room now, how needs may change, and what the existing floor and plumbing allow.
Start With the Route Through the Room
Look at the path from the bathroom door to the toilet, vanity, and shower. Tight door swings, narrow gaps beside a vanity, raised transitions, and shower doors that conflict with fixtures can make an otherwise large bathroom frustrating. Improving circulation may be more valuable than adding decorative square footage.
A layout review should consider door hardware, usable floor space, towel reach, where a caregiver could assist if ever needed, and whether frequently used storage is accessible without bending or stretching.
Choose the Right Shower Entry
A walk-in shower can replace the high sidewall of an unused bathtub. Curbless showers offer the smoothest transition when the floor structure and drainage plan support them; low-threshold showers can provide a major improvement with fewer changes to the surrounding floor.
Entry height is only one part of the design. Water containment, shower glass, drain placement, floor slope, and the location of controls all need to work together. Controls placed near the entry can let a user start the water before stepping into the spray.
Build In Support Before It Is Visible
Solid wall blocking can be installed behind shower tile and drywall during construction. That creates secure attachment points for grab bars later, even if the homeowner does not want bars installed immediately. Photographing the blocking before walls close also makes future placement easier.
Support features can match the room's fixture finish and visual language. Coordinated bars, a built-in bench, lever handles, and a handheld shower head can read as purposeful design details instead of medical additions.
Plan Seating, Controls, and Storage Together
A shower bench should not block the entry or reduce standing space unnecessarily. Its relationship to the handheld fixture, controls, niche, and towel hook matters. A recessed niche placed too high or across the wet floor may be inconvenient even if it photographs well.
At the vanity, full-extension drawers and outlets placed for daily appliances can reduce reaching and countertop clutter. A wall-mounted mirror at a practical height and layered lighting can improve visibility for grooming without relying on a single overhead fixture.
Select Finishes for Wet-Floor Traction
Highly polished tile can become slippery when wet. Textured surfaces, smaller shower-floor tile, and additional grout joints can improve traction, while properly planned transitions reduce trip points between rooms. The choice should still fit the desired color, pattern, and maintenance level.
Waterproofing remains essential beneath any finish. Benches, niches, corners, drains, and penetrations need careful detailing; our DFW shower waterproofing guide explains what protects the structure behind the tile.
Future-Ready Details Worth Considering
- Reinforced walls at likely support-bar locations
- A low-threshold or curbless shower entry where conditions allow
- A handheld shower fixture on an adjustable slide bar
- Controls reachable from outside the direct spray
- A stable bench that preserves entry and standing room
- Lever-style door and faucet hardware
- Bright, even lighting with simple controls
- Slip-conscious floor tile and flush transitions
FAQ: Accessible Bathroom Design
Can an accessible bathroom still look custom and modern?
Yes. Low-threshold entries, reinforced walls, handheld fixtures, benches, lever hardware, and slip-conscious tile can be integrated into a cohesive material and fixture plan instead of added as afterthoughts.
What is future-ready blocking in a bathroom?
Blocking is solid framing placed behind finished walls so grab bars or other supports can be anchored securely later. Planning it during a remodel is easier than opening completed tile or drywall in the future.
Is a curbless shower required for better accessibility?
No. A properly planned low-threshold shower can improve entry while working within an existing floor system. The best choice depends on drain location, floor structure, water containment, glass, and the level of access needed.
Which bathroom floor finish helps reduce slips?
Smaller-format or textured tile can provide more traction than a highly polished surface. The complete plan should also consider grout joints, transitions, drainage, bath mats, and how the floor performs when wet.
Plan for Comfort Now and Later
Water & Stone can help coordinate a Fort Worth or Arlington bathroom around safer movement, comfortable shower use, and finishes that belong in the home. Explore our custom bathroom renovation work or request an estimate for your space.