
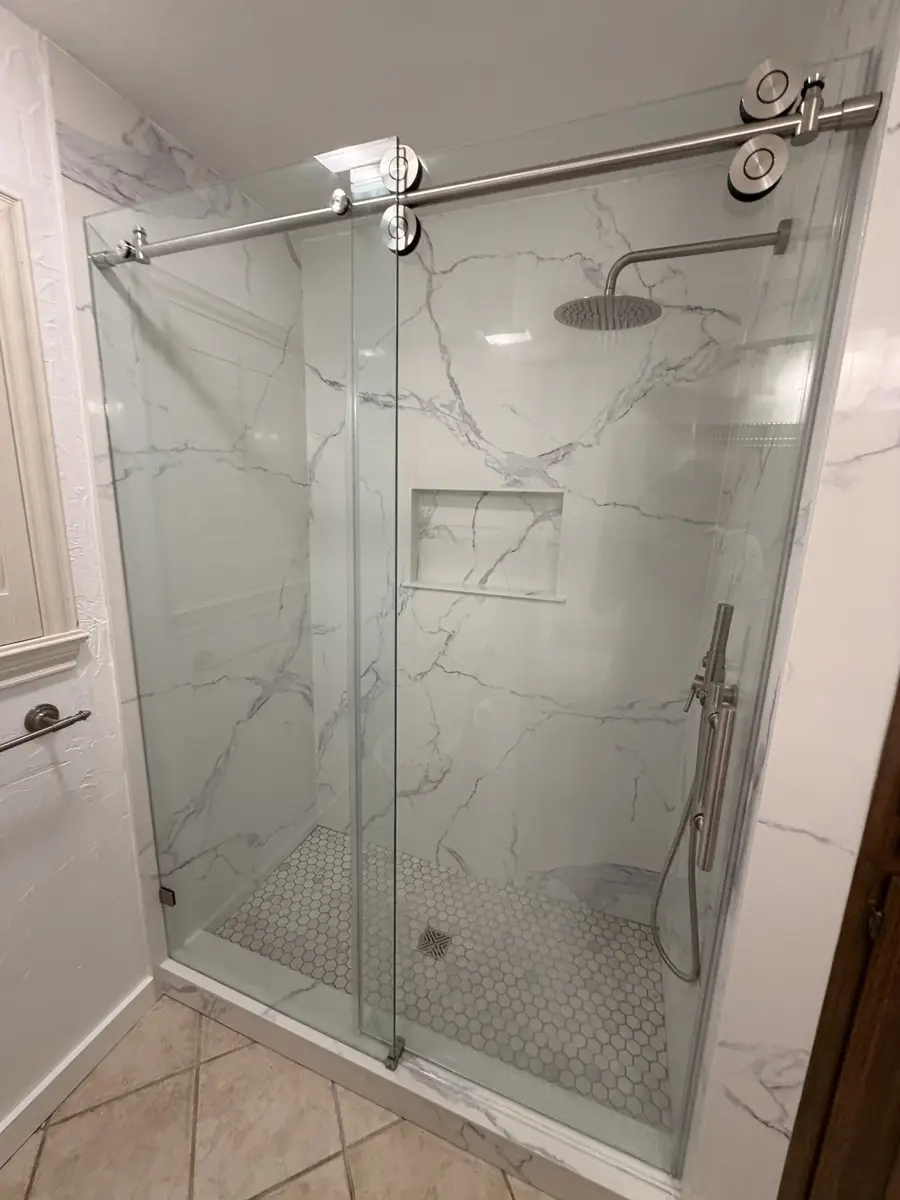
Finished walk-in shower with marble-look tile, sliding glass door, niche, and rain showerhead

Shower Remodeling in Arlington, TX

Plan the pan, drain, waterproofing, tile, fixtures, storage, and glass as one working wet area—not a collection of finishes.

  • 01Inspect the wet area
  • 02Coordinate the system
  • 03Finish for daily use

Start With the Shower You Have and the Problems You Want Solved

An Arlington shower remodel may begin with a leaking or worn wet area, a tub that is rarely used, a high threshold, limited storage, or a layout that sprays water toward the opening. The right scope depends on which of those problems are present and what the existing floor, walls, drain, and plumbing can support.

During an in-home estimate, Water & Stone reviews the shower or tub area, subfloor condition, fixture locations, ventilation, access, and daily routine. That inspection helps distinguish a finish update from a full wet-area rebuild. It also gives tile, niche, bench, control, and glass decisions a reliable framework.

For broader bathroom planning, visit the Arlington bathroom remodeling page. For the full regional service, materials, and shower-style overview, see Shower Remodeling.

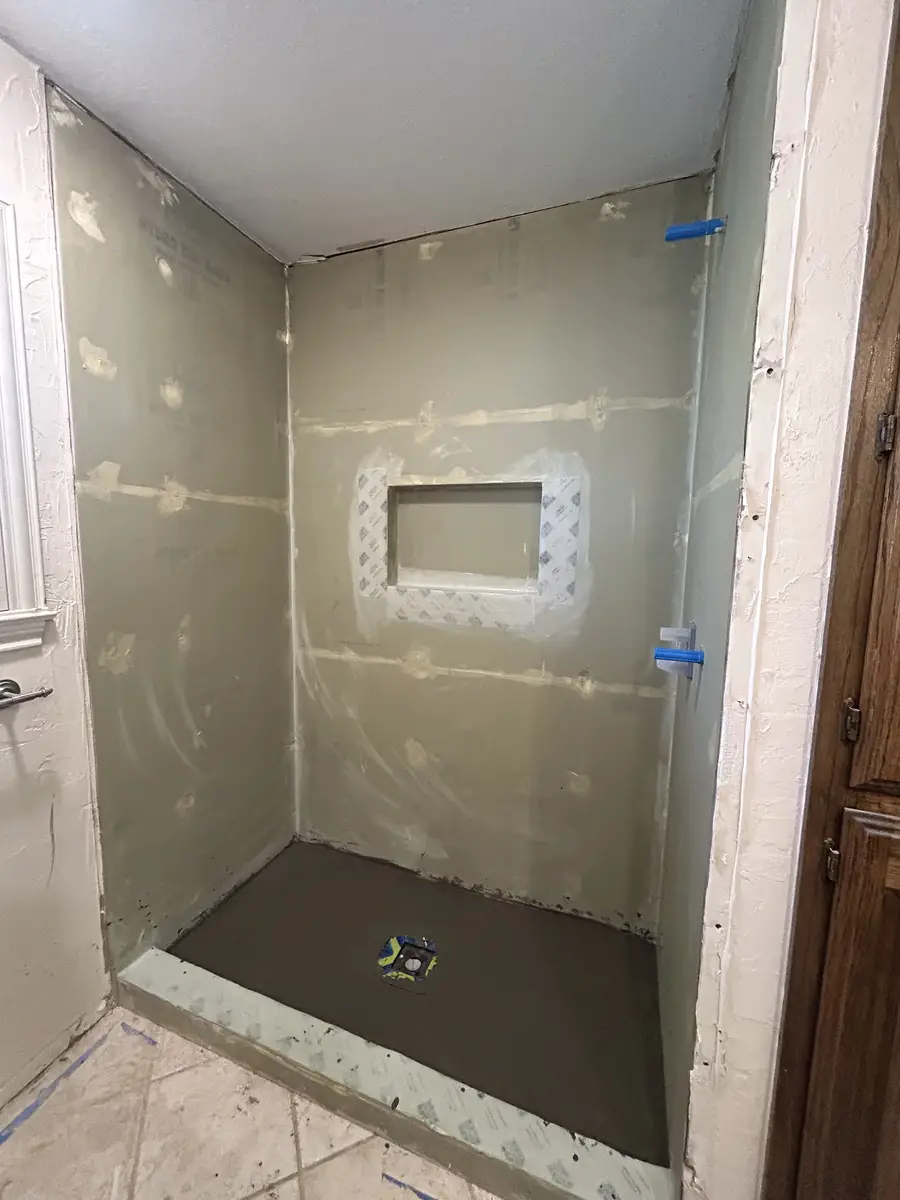
Shower preparation
Shower pan and wall-board preparation before waterproofing and tile

Match the Shower Scope to the Existing Bathroom

Keeping the footprint, replacing a tub, and changing the entry each solve a different problem. The most useful estimate makes that distinction clear.

Rebuild the Existing Footprint

This path can work when the shower size and fixture locations already fit the room. The scope can concentrate on demolition, substrate condition, a coordinated pan and waterproofing system, tile, fixtures, storage, and new glass.
Replace a Tub With a Shower

A conversion can turn an underused tub bay into a more practical shower. Drain location, valve height, entry threshold, water containment, and whether another bathtub should remain in the home are important early decisions.

Open the Entry and Add Storage

A low-threshold entry, bench, handheld shower, reachable controls, and a properly placed niche can improve daily use. These features need to be coordinated with floor slope, wall backing, glass, and the available opening.

Plan Arlington Shower Finishes for Water, Movement, and Upkeep

DFW hard water can leave visible mineral deposits on glass, fixtures, tile, and grout. That does not call for one universal material; it makes care requirements part of the design decision. Fewer grout joints, accessible glass surfaces, and finishes that suit the household's cleaning routine can make the shower easier to maintain.

North Texas soil movement also makes the condition of the substrate and transitions worth inspecting before new tile goes in. Tile is the finish surface, while the pan, waterproofing, backing, joints, and drain connection manage the water behind and below it.

When an Arlington project changes plumbing, electrical components, or walls, permit and inspection needs can depend on the exact scope. Those changes should be identified before selections and scheduling are treated as final.

For deeper moisture-control guidance, read the DFW shower waterproofing guide and bathroom ventilation guide.

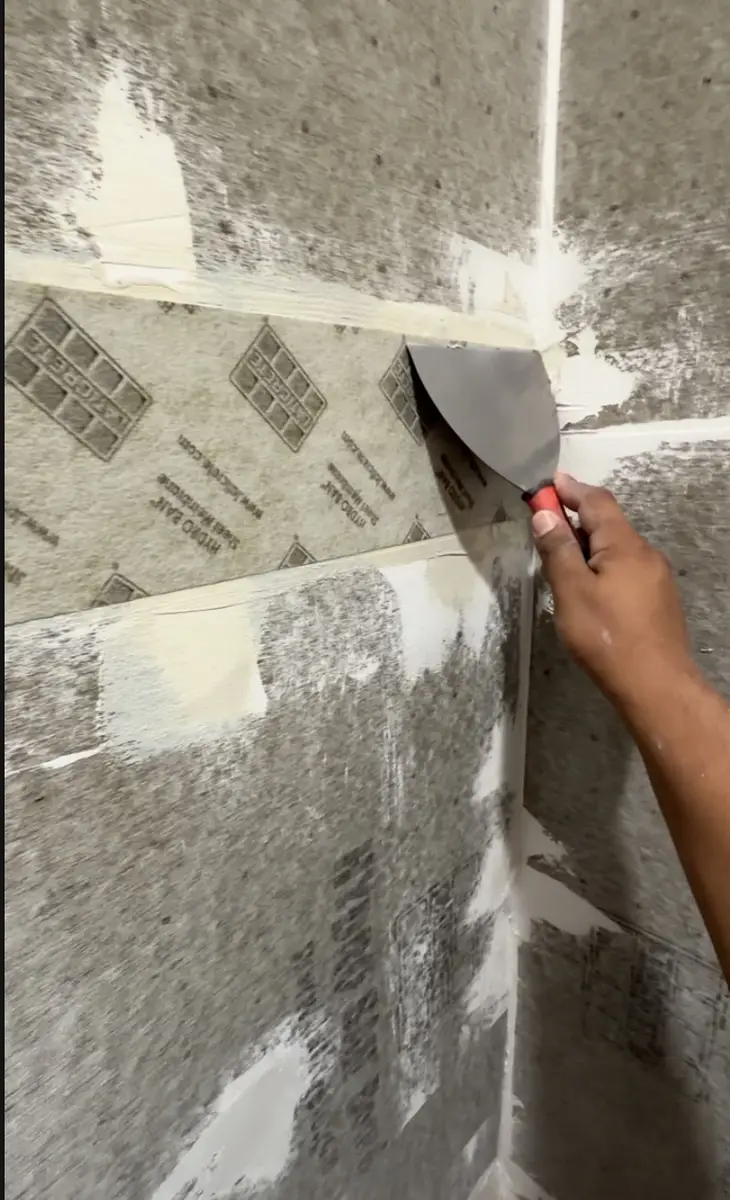
Waterproofing preparation
Waterproofing membrane applied across shower walls and wet-area transitions before tile

What Changes the Cost of an Arlington Shower Remodel

A single average cannot describe every shower. These scope decisions explain why two same-size bathrooms can require different work.

Footprint and Demolition

Keeping the existing opening differs from expanding the shower or removing a tub. Conditions found after demolition may also affect the repair scope.

Pan, Drain, and Plumbing

A new pan on the same drain line is a different project from relocating the drain, moving the valve, or adding multiple fixtures.

Tile and Built-In Features

Tile format, layout, niches, benches, edges, and transitions affect preparation and installation—not only the material allowance.

Glass and Finish Details

Door swing, fixed panels, hardware, wall alignment, and water containment shape the enclosure and should be planned before final measurement.

A useful proposal should make those items visible so you can compare the same scope, not just two bottom-line numbers. If the goal is a complete room rather than the wet area alone, review bathroom remodeling in Arlington.

Shower Remodeling FAQ

A useful estimate depends on the existing footprint, demolition findings, pan and drain work, plumbing changes, waterproofing, tile, fixtures, storage features, and glass. Comparing written scopes for the same work is more reliable than applying a broad average to a specific bathroom.

No. One-day replacement systems generally rely on premanufactured components and a tightly controlled scope. A custom tile shower rebuild can include demolition, substrate inspection, a new pan or drain, waterproofing, tile setting, fixture work, and glass measured for the finished opening.

Often, yes. The deciding factors are whether the new shower can meet the existing floor, walls, plumbing, and nearby finishes cleanly and whether demolition reveals damage that extends outside the wet area.

Requirements depend on the exact scope. Moving a drain, supply lines, electrical components, or walls can change the permit and inspection needs. The written scope should identify those changes so requirements can be confirmed for the project.

Choose glass, fixture finishes, tile, and grout with realistic care needs. Fewer grout joints can simplify routine cleaning, while regular squeegeeing and wiping standing water from glass and fixtures can reduce visible mineral buildup. Follow the material manufacturer's cleaning guidance, especially for natural stone.

Request an Arlington Shower Remodeling Estimate

Show us the shower you have, the problems you want solved, and how you want the new space to work. We will review the wet area and help define the scope.