
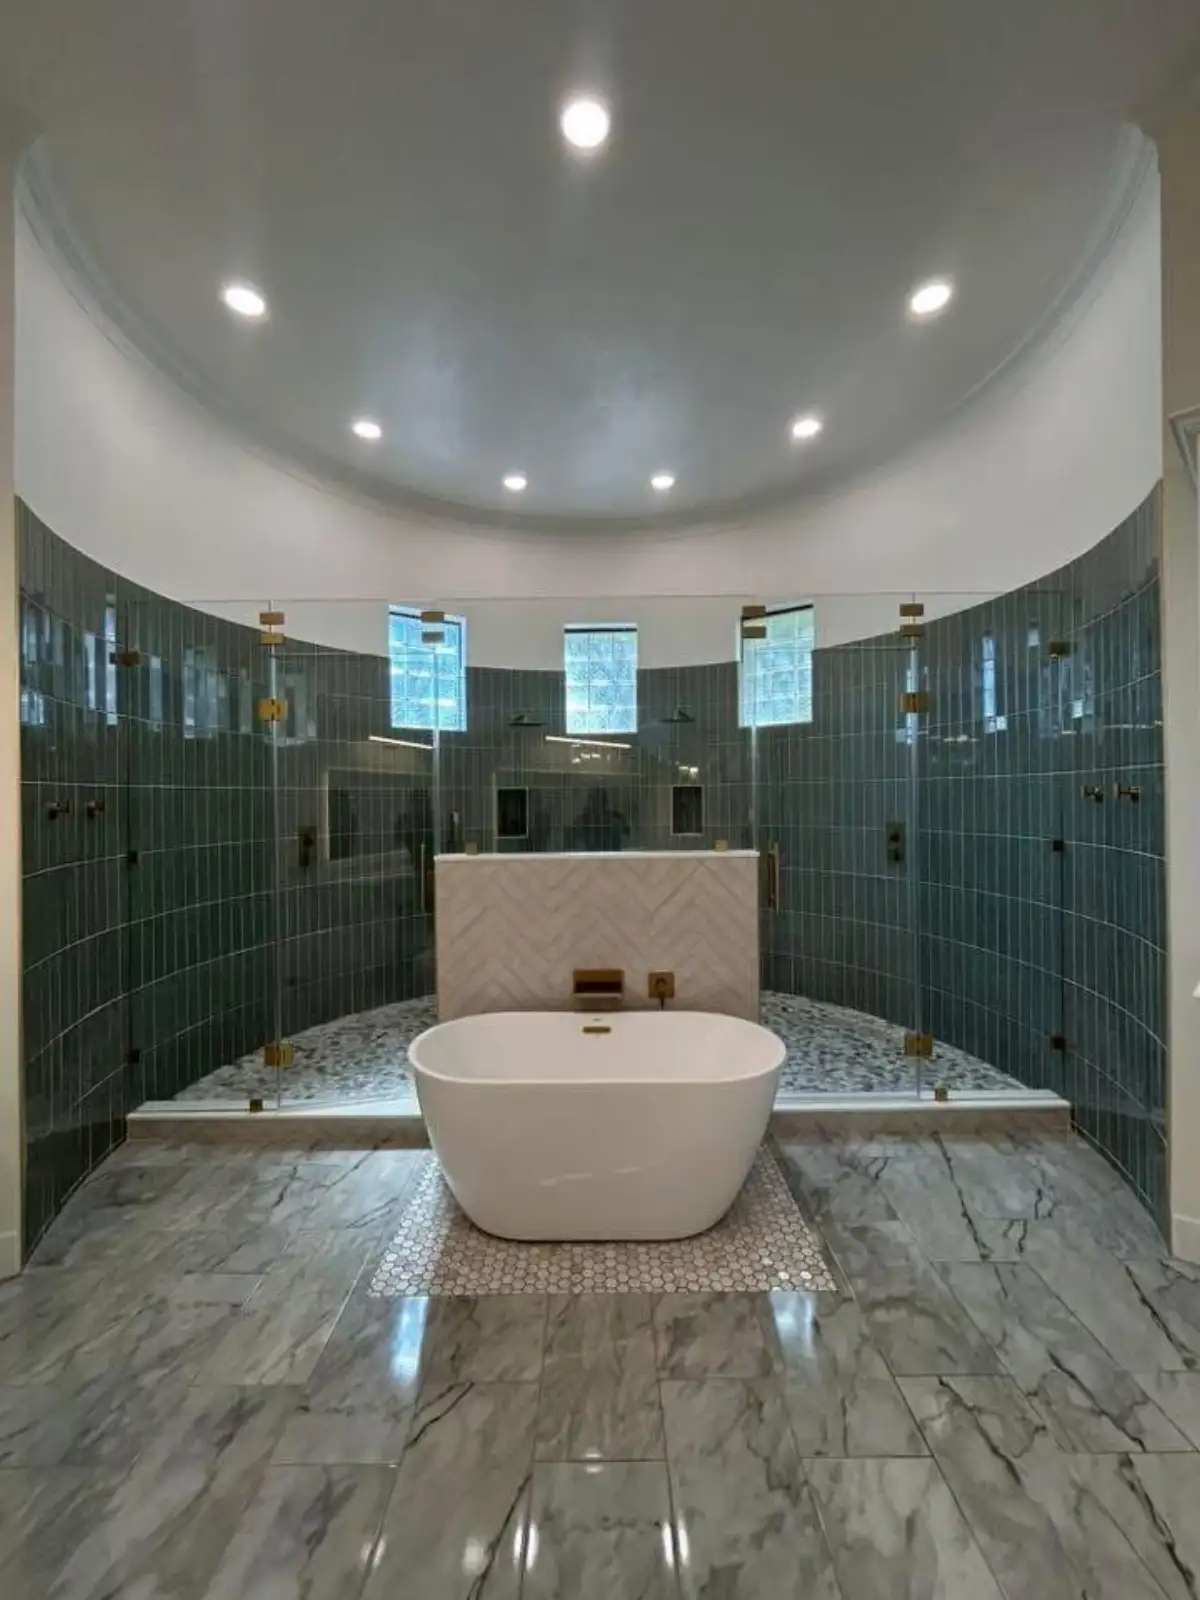
Booking a remodel should come after the room, the responsibilities, and the decision points are clear. A polished inspiration photo cannot answer whether a shower needs to move, how the wet area will be rebuilt, or which finishes are included in an estimate.
For Fort Worth homeowners, the most useful first conversation connects daily frustrations to a specific construction scope. Water & Stone's bathroom remodeling service can coordinate the shower or tub, tile, vanity, fixtures, lighting, ventilation, storage, and finish work. The questions below help determine which of those elements your room actually needs.
1. What Needs to Work Better When the Remodel Is Done?
Begin with the routine, not the finish palette. Is the shower difficult to enter? Does the vanity lack useful storage? Is the room poorly lit or slow to clear moisture? Are there surfaces that are damaged or consistently hard to maintain? These answers give the design and estimate a purpose.
Sort the list into three groups: problems that must be solved, features that would be valuable if the budget allows, and items that should stay. That distinction helps prevent optional design changes from obscuring the core work.
2. Are We Discussing One Feature or the Whole Room?
“Bathroom remodel” can describe very different scopes. A walk-in shower installation centers on the wet area and access. A tub-to-shower conversion changes the existing bathing footprint. A custom bathroom renovation may also coordinate the floor, vanity, lighting, ventilation, storage, and layout.
Ask which nearby finishes must be disturbed or replaced for the new work to meet the old room cleanly. Drywall, paint, baseboards, flooring transitions, mirrors, accessories, and shower glass can be easy to assume and expensive to discover were excluded.
3. What Can Be Confirmed Before Demolition?
An in-home evaluation can document measurements, fixture locations, visible surface conditions, access, ventilation, lighting, storage, and how the bathroom is used. It should also identify questions that cannot be answered until finishes are removed.
Ask what happens if demolition reveals an unsuitable subfloor, damaged framing, old plumbing, or a wet-area assembly that needs more repair than expected. The useful answer is a written process: how the condition is documented, how the added scope is priced, and who approves it before work continues.
4. How Does the Estimate Connect Cost to Scope?
A statewide average cannot price a particular Fort Worth bathroom. The total changes with room size and condition, layout changes, plumbing and electrical coordination, shower-pan work, waterproofing, tile coverage and pattern, cabinetry, fixtures, glass, ventilation, access, and allowances for products not yet selected.
Ask the contractor to separate must-have construction from optional upgrades. Then compare what each number includes: demolition, home protection, debris removal, preparation, trade labor, materials, installation, finish work, and cleanup. The Fort Worth bathroom remodel cost guide provides more detail about the variables behind a proposal.
5. Which Products and Details Must Be Chosen Early?
Some finish decisions affect the work behind the finish. The size and location of a shower valve, drain, niche, bench, tub, vanity, faucet, mirror, outlets, lighting, ventilation fan, and glass can change framing, plumbing, electrical work, waterproofing, or clearances.
For tile, ask about more than color. Format, layout, edges, grout joints, transitions, surface texture, and care requirements all affect the installation and daily use. Confirm who orders each product, who checks compatibility, and which items must be available before demolition begins.
6. Who Coordinates Permits, Trades, and the Schedule?
Permit and inspection requirements depend on the work and the applicable jurisdiction. Ask who determines what is required, who obtains permits when needed, and how inspections fit into the sequence. Plumbing, electrical, structural, or layout changes may be treated differently from surface-only updates.
Also ask how plumbing, electrical, ventilation, tile, cabinetry, countertops, and glass are coordinated. A useful schedule shows the order of work and identifies product lead times, cure times, inspections when applicable, and custom fabrication that may affect progress. Water & Stone's bathroom contractor planning guide offers a broader proposal checklist.
7. What Happens at Closeout and After Daily Use Begins?
Before booking, confirm how the final walkthrough works. It should compare the completed room with the written scope, check fixture operation and finish details, record any remaining items, and cover product information and care guidance.
Maintenance starts with design decisions. Ventilation, glass coverage, grout, natural stone, tile texture, fixture finishes, and storage all affect cleaning and moisture control. If a contractor offers a warranty, ask for the actual written terms, coverage, exclusions, and contact process rather than relying on a general promise.
A Short Checklist Before You Book
- The problems to solve, features to keep, and optional upgrades are written down.
- The proposal defines demolition, preparation, installation, finishes, cleanup, and exclusions.
- Allowances and owner-supplied products are clearly identified.
- Unknown conditions and change approvals have a written process.
- Permit, inspection, trade, and scheduling responsibilities are assigned.
- Required early selections and product lead times are understood.
- Payment stages, final walkthrough, care information, and any warranty terms are documented.
Frequently Asked Questions
What is the typical cost to remodel a bathroom in Texas?
Texas-wide averages are only broad reference points. A useful estimate accounts for the room's size and condition, the work included, layout and trade changes, wet-area construction, material allowances, glass, access, and an agreed process for concealed conditions.
What does a $10,000 bathroom remodel look like?
It depends on the room, location, material choices, and work included. A fixed amount may cover a focused update in one bathroom but not a full layout change or custom tiled shower. Compare the itemized scope rather than assuming a round number has a standard meaning.
What is a realistic budget for a bathroom remodel?
A realistic budget begins with the must-solve problems and a defined scope. It should distinguish necessary preparation from optional finishes, identify allowances, and include a written way to handle changes or conditions found after demolition.
What is the 30% rule in remodeling?
The phrase is used for different informal budgeting ideas and is not a universal construction or pricing rule. Ask what someone means by it, then base the decision on the room-specific written scope and estimate.
What should I bring to a bathroom remodeling consultation?
Bring a list of problems to solve, features to keep, preferred scope, working budget range, schedule constraints, and any product or style references. Photos of visible concerns can also help focus the in-home evaluation.
Get Room-Specific Answers Before You Decide
Water & Stone serves homeowners throughout Fort Worth and the surrounding DFW area. To discuss the room, the changes you are considering, and the questions you want answered, contact Water & Stone for an in-home estimate or call (817) 631-3269.