
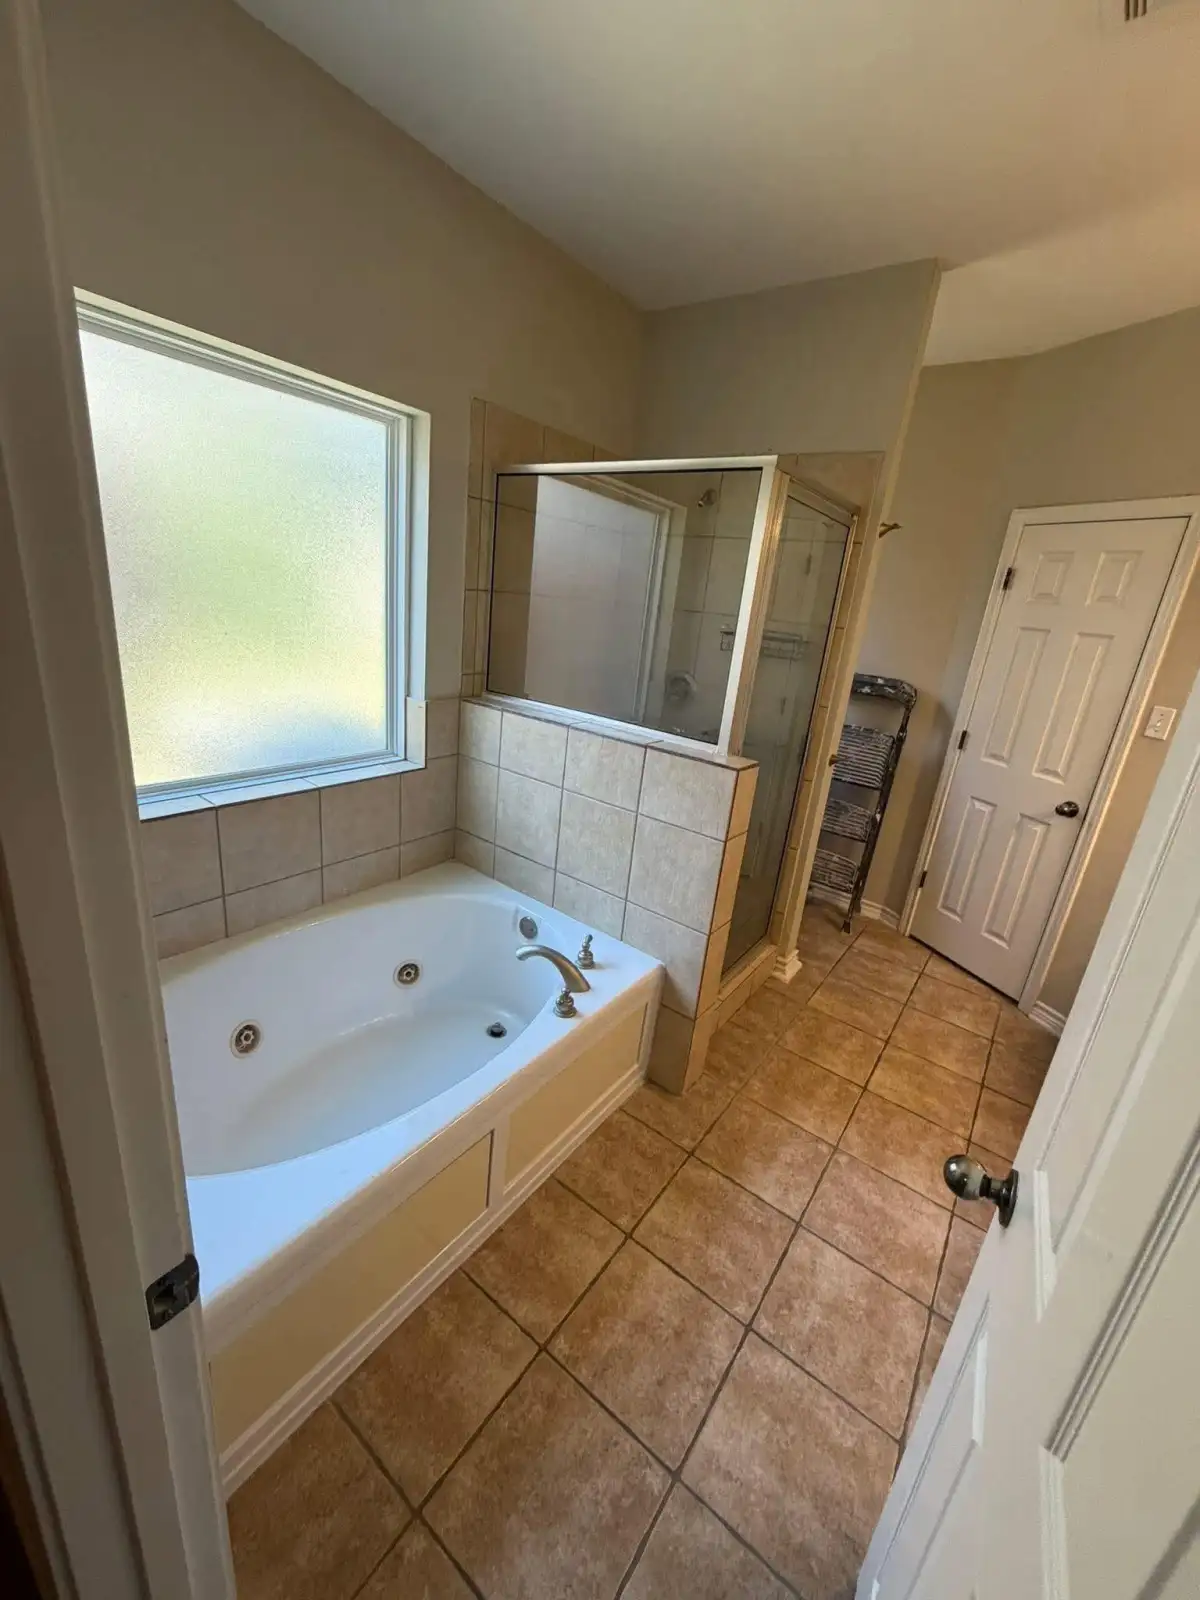
The lowest total is not automatically the lowest final cost. Two Fort Worth bathroom estimates can describe rooms that look similar at completion while assigning very different responsibility for demolition, prep, waterproofing, fixtures, glass, trade work, and repairs.
Before choosing a proposal, convert each estimate into the same scope checklist. Water & Stone prepares estimates for bathroom remodeling, shower projects, conversions, tile, and custom renovations across Fort Worth and nearby DFW communities.
Start With One Written Scope
List every part of the intended result: shower or tub, tile limits, vanity, countertop, toilet, flooring, lighting, ventilation, paint, trim, accessories, and glass. Also note whether the layout stays or fixtures move.
Send the same project definition to each contractor when possible. Otherwise, one proposal may cover a complete custom renovation while another prices only the most visible finish work.
Compare Demolition, Protection, and Disposal
Confirm what will be removed, how travel paths and nearby floors are protected, where debris goes, and whether haul-off is included. Partial demolition can leave existing surfaces or substrates that another proposal assumes will be replaced.
Ask whether the estimate covers dust control, daily cleanup, final cleaning, and protection for items that remain in the room.
Read the Wet-Area Scope Carefully
For a shower or tub surround, the proposal should describe substrate preparation, shower-pan work, the waterproofing system, seams, corners, niches, benches, curbs, drains, and tile limits. "Install tile" does not explain the assembly behind it.
Compare the specified method, not only whether the word waterproofing appears. Our DFW shower waterproofing guide explains the details homeowners should recognize.
Separate Allowances From Included Materials
An allowance is not a final selection. Note which amounts cover tile, fixtures, faucets, vanity, countertop, lighting, hardware, or glass, and whether taxes, delivery, setting materials, and waste are included.
A low allowance can make an estimate look attractive but create an immediate increase when realistic materials are selected. Compare allowance amounts and the quantities they assume.
Confirm Trade Work and Final Connections
Clarify who handles plumbing, electrical, ventilation, drywall, paint, tile, cabinetry, countertops, and glass. A proposal may supply a fixture without including the labor or parts needed to connect it.
Layout changes should identify drain, supply, framing, outlet, lighting, and fan implications. If coordination or required inspections are separate, the homeowner should know before work starts.
Identify Exclusions and Unknown Conditions
Some conditions cannot be confirmed until demolition. The estimate should distinguish known work from potential framing, subfloor, plumbing, or moisture repairs and explain how additional work is priced and approved.
Also check for common exclusions such as permits where applicable, engineering, specialty electrical work, custom glass, mirrors, paint outside the room, material storage, or repair to adjacent finishes.
Review Schedule, Payments, and Changes
Look for a realistic sequence, milestone expectations, payment schedule, material lead-time assumptions, and the point when custom glass is measured. Ask how delays or unavailable materials are communicated.
Change orders should be written and approved before added work proceeds. That protects both the homeowner and contractor from disagreements about verbal requests.
Line-by-Line Estimate Checklist
- Demolition, site protection, haul-off, and cleanup
- Framing, substrate repair, and surface preparation
- Shower pan and waterproofing system
- Plumbing, electrical, ventilation, and inspections where applicable
- Tile quantities, setting materials, grout, and edge profiles
- Fixture, vanity, countertop, lighting, mirror, and glass allowances
- Paint, trim, accessories, punch-list work, and final cleaning
- Schedule assumptions, payments, exclusions, and change-order process
FAQ: Comparing Bathroom Remodel Estimates
Why can two bathroom remodeling estimates be far apart?
The proposals may cover different demolition, substrate repair, waterproofing, plumbing, electrical, fixture, tile, glass, paint, cleanup, and project-management responsibilities. Compare the written scope before comparing totals.
What is an allowance in a bathroom remodel estimate?
An allowance is a set amount reserved for an item that has not been finally selected, such as tile or fixtures. The estimate should identify what the allowance covers and how cost differences are handled after selection.
Should custom shower glass appear in the estimate?
If the project includes an enclosure, the proposal should state whether glass is included, allowed for, or excluded. It should also clarify the intended enclosure type and any fabrication timing assumptions.
How should hidden damage be addressed in a bathroom estimate?
The proposal should explain which conditions are included, which cannot be confirmed until demolition, and how added repair work will be documented, priced, and approved before it proceeds.
Compare the Finished Scope, Not Just the Total
Water & Stone can prepare a project-specific estimate for your Fort Worth or Arlington bathroom. Request an estimate and share the room, desired changes, material direction, and any known concerns.