
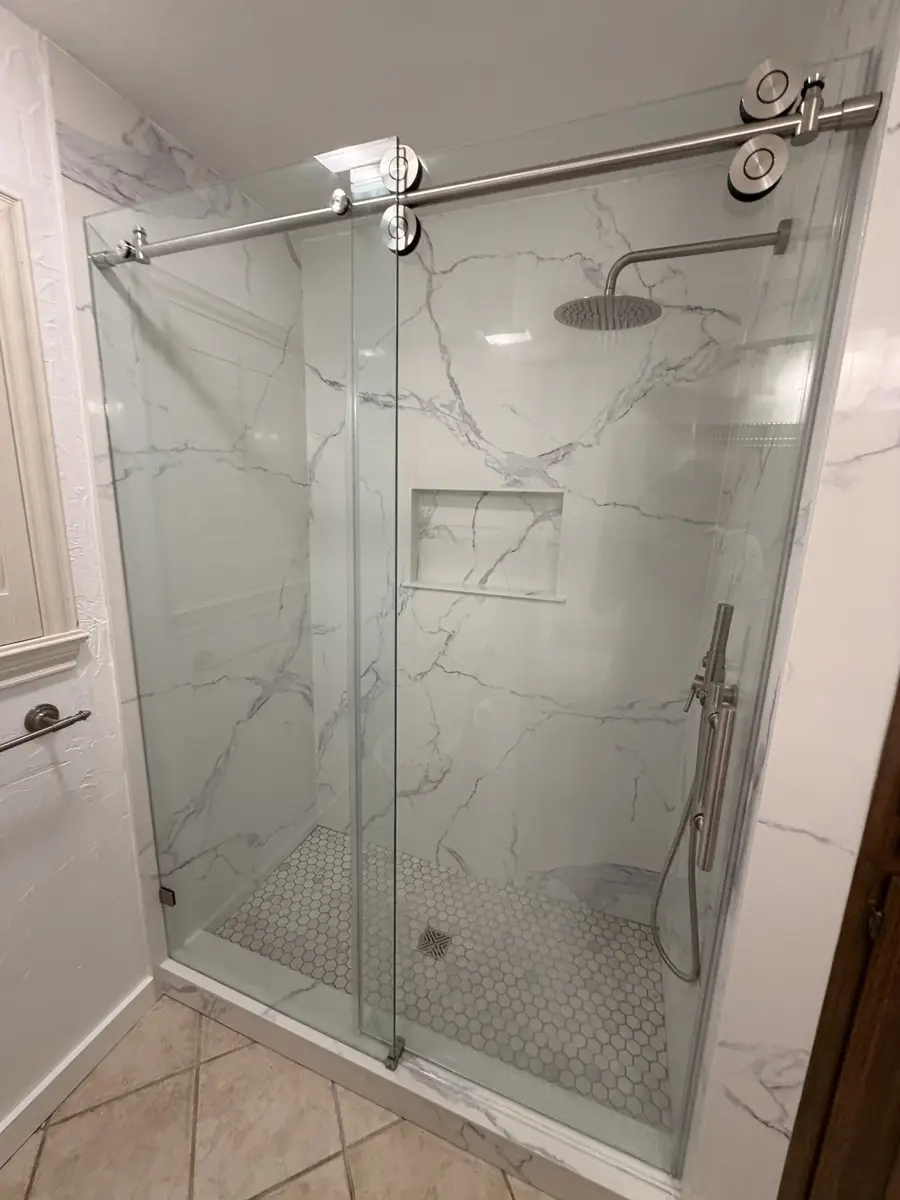
The best time to clarify a shower remodel is before demolition—and before a proposal is signed. A useful conversation should cover more than tile color and fixture finish. It should identify the work behind the finished surface, the decisions that affect the scope, and the process for handling conditions that cannot be seen yet.
For homeowners considering shower remodeling in Fort Worth, TX, the questions below provide a practical way to compare proposals. They apply whether the goal is a focused shower rebuild, a tub-to-shower conversion, or a shower within a larger bathroom renovation.
1. Is This a Shower Refresh or a Full Remodel?
Those terms are often used loosely. A refresh may change a showerhead, door, sealant, or other visible pieces without rebuilding the wet area. A remodel can involve demolition, pan and drain work, plumbing, wall preparation, waterproofing, tile, fixtures, glass, and accessories.
Ask the contractor to describe the exact layers being removed and replaced. If the current shower has cracked grout, loose tile, a soft floor, staining outside the enclosure, or drainage problems, surface-only work may not answer the underlying concern. The written scope should make the boundary clear.
2. What Should the New Shower Do Better Every Day?
Start with use, not finishes. Think about entry height, footing, elbow room, control reach, storage, seating, cleaning, and whether more than one person uses the shower. A lower threshold, handheld fixture, bench, niche, or grab-bar blocking can affect framing, plumbing, waterproofing, and tile layout, so these are early planning decisions.
If access is a priority, ask what the existing floor structure allows. A curbless shower is not simply a different curb style; the drain, slope, waterproofing, surrounding floor, and glass must work together. Our walk-in shower installation page explains the choices that shape an easier-entry design.
3. How Are the Pan, Drain, and Walls Waterproofed as One System?
Tile and grout are the visible finish. The water-management assembly is behind and beneath them. Ask how the shower pan, drain connection, wall substrate, corners, niches, benches, curb or low transition, and plumbing penetrations connect within one planned system.
The proposal should identify the included shower pan work and waterproofing approach, not simply say “tile shower.” Ask what surface preparation is included and what checks occur before tile hides the assembly. For more detail, read the DFW shower waterproofing guide.
4. What Is Included in the Price—and What Is an Allowance?
Shower remodeling costs vary because the work varies. Footprint changes, plumbing, the pan and drain, waterproofing, tile coverage, niches, benches, fixtures, glass, accessibility features, and concealed repairs can all change the estimate. A small shower still requires many of the same construction steps as a larger one.
Ask the proposal to separate included work, allowances, exclusions, and owner-purchased items. Confirm whether it covers:
- Protection, demolition, debris removal, and cleanup
- Framing, subfloor, plumbing, wall backing, and preparation
- Pan, drain, waterproofing, tile, grout, edges, and sealant
- Fixtures, accessories, niches or benches, and glass
- Permit or inspection coordination when the scope requires it
- The process for concealed damage and requested changes
This is more useful than asking whether a generic number—such as $10,000—should buy a complete shower. A budget only becomes meaningful when it is tied to a specific room and complete scope.
5. Which Selections Must Be Made Before Work Starts?
Some choices are decorative; others drive construction. The valve, showerhead, hand shower, drain, niche size, bench, grab-bar blocking, tile dimensions, entry, and glass configuration may affect rough plumbing, framing, clearances, waterproofing, or layout.
Ask who verifies that products are compatible, who purchases them, when they must arrive, and what happens if an item is delayed. Also discuss maintenance. Large-format tile, mosaic floors, natural stone, grout color, glass coverage, and fixture finishes create different cleaning routines. A durable choice should make sense after the reveal as well as on installation day.
6. What Happens If Demolition Reveals a Problem?
Walls and floors can conceal water damage, weak backing, uneven framing, questionable plumbing, or subfloor conditions. An estimate should not pretend every hidden condition is known. It should explain how discoveries will be documented, how options will be presented, and when written approval is required before cost or schedule changes.
Be cautious with vague percentage rules. The “30% rule” is used for several different budgeting ideas and is not a project standard by itself. Ask what any percentage refers to. A defined scope, sensible contingency discussion, and written change process are clearer safeguards.
7. Who Confirms Fort Worth Permit and Inspection Requirements?
Requirements depend on the work being performed. Plumbing, electrical, structural, or layout changes can affect what is needed. Before booking, ask who will determine the applicable requirements for the address and scope, who will coordinate permits or inspections when required, and whether that responsibility is included in the proposal.
If the scope changes after work begins, the project team should revisit whether the approval or inspection plan also changes. The permit question should never be answered only from the shower’s size or appearance.
8. What Is the Work Sequence, and How Should the Home Be Prepared?
A realistic schedule should describe the sequence as well as the projected duration: protection and demolition, evaluation, rough plumbing or other trade work, substrate preparation, pan and waterproofing, tile, fixtures, glass, sealant, cleanup, and final review. Material lead times, curing requirements, inspection timing, tile complexity, custom glass, and concealed conditions can all affect that sequence.
Ask which bathroom will remain available, how workers will enter, how dust and debris routes will be protected, what items the homeowner should remove, and which decisions could pause work. Also ask when custom glass can be measured; it may depend on finished tile dimensions.
9. What Should Happen at the Final Walkthrough?
Before the shower returns to daily use, confirm that the controls, fixtures, drain, glass, accessories, and finish details are reviewed. Ask about cure times, initial cleaning, recommended care for tile and glass, and any product or workmanship documents that apply to the actual project.
Maintenance questions belong in the planning conversation, not only at handoff. Knowing how grout, stone, glass, metal finishes, and sealant should be cared for can influence better material choices from the start.
Frequently Asked Questions
What is the difference between a shower refresh and a shower remodel?
A refresh usually changes visible items without rebuilding the complete wet-area assembly. A remodel may include demolition, a new pan or drain, plumbing changes, wall preparation, waterproofing, tile, fixtures, glass, and accessories. Ask the contractor to define the included layers instead of relying on the label.
What should I ask about waterproofing before booking?
Ask which complete shower system is included, how the pan, drain, walls, corners, niches, benches, curbs or low transitions, and plumbing penetrations will connect, and what checks happen before tile covers the assembly.
Is $10,000 enough for a shower remodel?
A dollar amount cannot define a complete scope. The existing condition, footprint, plumbing, pan, waterproofing, tile, glass, fixtures, access features, and concealed repairs all affect what a budget can support. Ask for a written, project-specific proposal with allowances and exclusions.
What is the 30% rule in remodeling?
The phrase is used for different budgeting ideas and is not a dependable project standard on its own. Ask what the percentage refers to and whether it concerns contingency, total spending, or something inside the proposal. A defined scope and written change process are more useful.
Could a Fort Worth shower remodel need permits or inspections?
Requirements depend on the work involved. Plumbing, electrical, structural, or layout changes can affect what is required. Before booking, confirm who will determine the applicable requirements and who will coordinate permits and inspections when needed.
Bring Better Questions to Your Shower Remodeling Estimate
Water & Stone can review your existing shower, discuss what you want the room to do better, and develop a project-specific scope. Contact us to request a Fort Worth shower remodeling estimate, or call (817) 631-3269.