
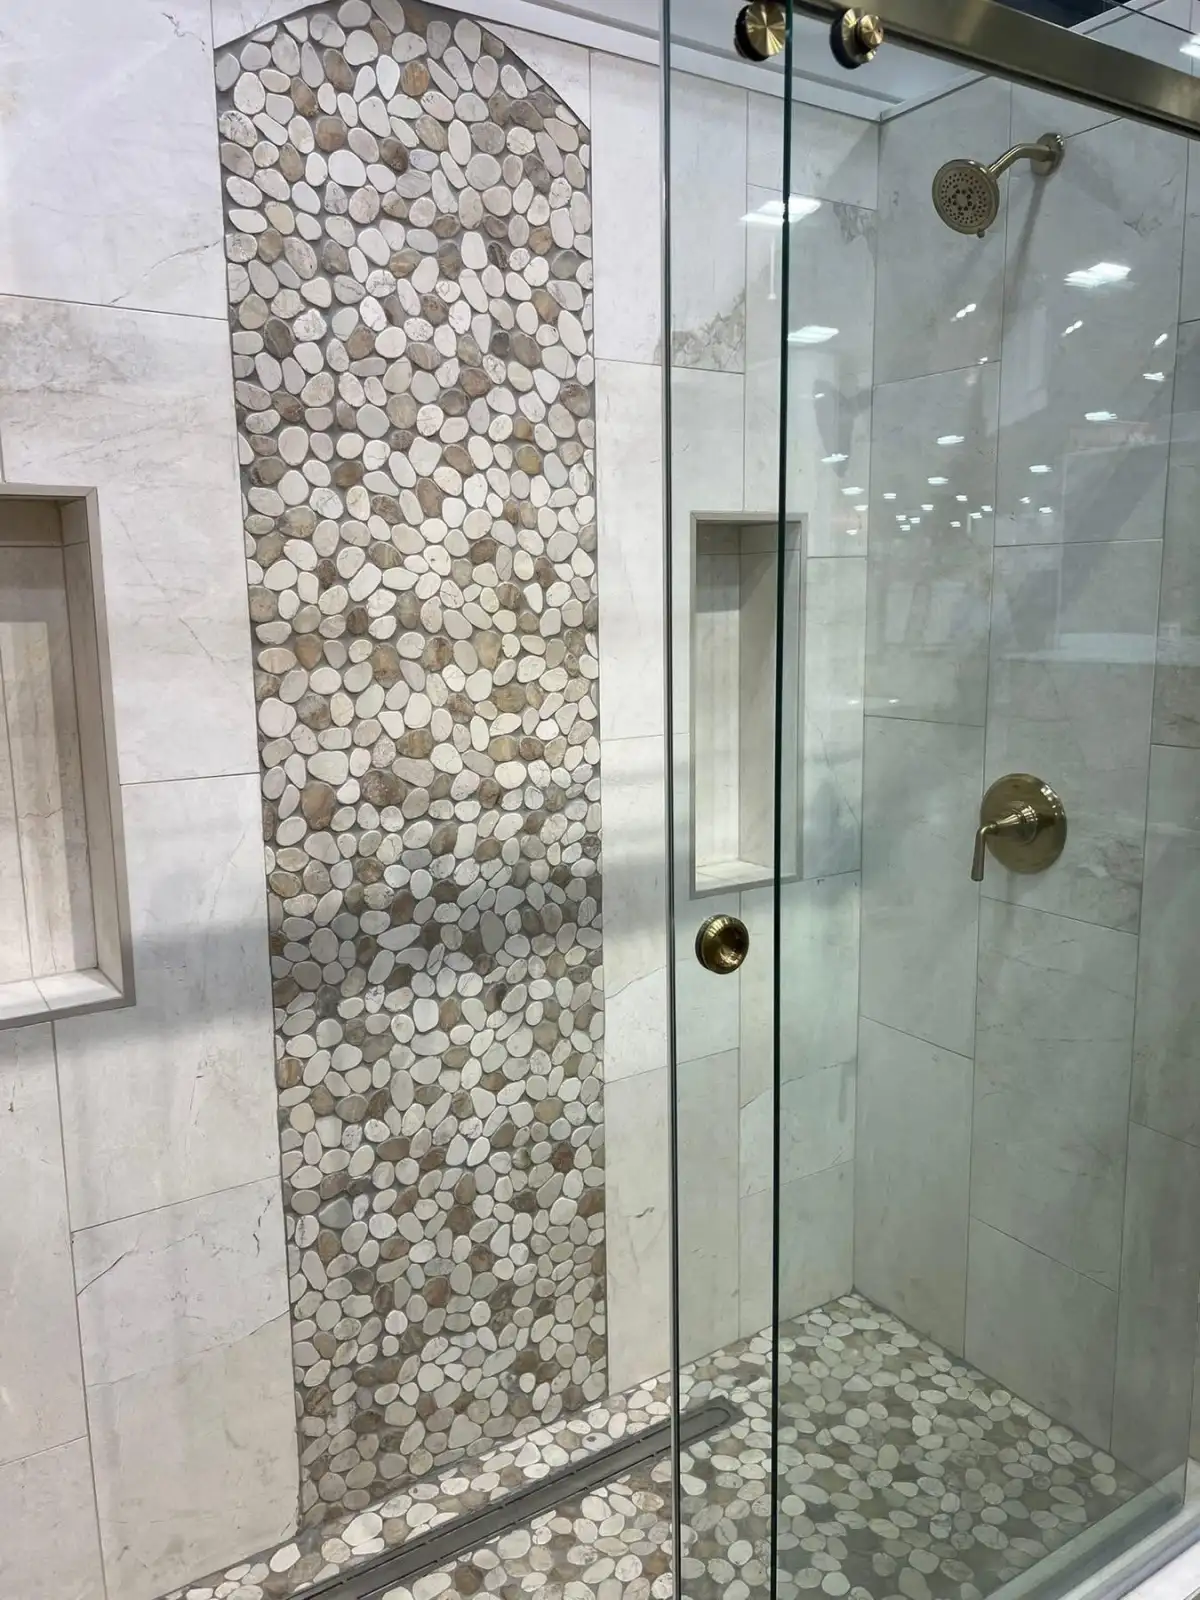
The cost of tile installation is the cost of the complete assembly, not just the box of tile or a labor rate multiplied by floor area. A useful estimate accounts for what must be removed, what the new tile will be bonded to, whether the area needs waterproofing, how the layout will be cut and finished, and what is included at transitions and edges.
That distinction matters in bathrooms. A straightforward backsplash, a bath floor, and a custom shower may use the same tile but require very different preparation. For homeowners planning tile installation in the DFW area, the best first step is to define the installed scope before comparing totals.
Build the Estimate From the Surface Out
Square footage is only the quantity at the center of the estimate. The full price usually reflects several connected parts:
- Removal and disposal: existing tile, backer, flooring, trim, fixtures, or other finishes that must come out.
- Substrate preparation: repairs, flattening, reinforcement, backer, crack isolation, or other work needed before setting tile.
- Wet-area construction: the shower pan, drain, wall backing, waterproofing, corners, penetrations, niches, benches, and transitions.
- Tile and setting materials: field tile, waste allowance, trim pieces, mortar, grout, sealants, membranes, and compatible accessories.
- Layout and installation labor: dry layout, cuts, pattern alignment, edge treatment, setting, cure time, grouting, and final detailing.
- Room-specific coordination: plumbing fixtures, glass, cabinets, baseboards, doors, thresholds, and adjoining floors.
If one quote includes those items and another shows only tile-setting labor, the lower number may not represent the lower finished cost. Ask each bidder to identify both inclusions and exclusions in writing.
Why Price Per Square Foot Can Mislead
A per-square-foot figure works best when two projects have the same conditions. Bathrooms rarely do. Fifty square feet of open floor with a sound, flat substrate is different from fifty square feet divided among a shower floor, niche, curb, bench, corners, and plumbing penetrations.
Coverage is also easy to underestimate. The room's floor area is not the same as its tile area. Shower walls, tub surrounds, backsplash runs, and feature walls add square footage, while cuts and layout requirements add material waste. Measure each tiled surface separately and keep floor and wall quantities distinct.
The Choices That Change Tile Labor
Surface condition
Tile needs a suitable base. Removing old finishes can reveal uneven surfaces, movement, moisture damage, or other conditions that need correction. Skipping that work to protect a low initial number can move risk into the finished installation.
Tile size and pattern
Large-format tile can create a clean look with fewer grout joints, but it makes surface flatness and lippage control more important. Small mosaics create many joints and may require more adjustment. Herringbone, diagonal layouts, borders, book-matched veining, and centered feature walls add planning and cuts compared with a simple straight layout.
Material and finish
Ceramic, porcelain, natural stone, glass, and handmade tile do not all cut, set, finish, or maintain the same way. Natural stone may require sealing. Some tiles need specialized blades, mortars, or edge treatments. Before choosing on appearance alone, compare the material's installation needs and daily care. The DFW bathroom tile guide explains those tradeoffs in more detail.
Edges, transitions, and interruptions
Windows, niches, benches, valves, outlets, corners, doorways, cabinets, drains, and adjoining floors all interrupt the field. A complete proposal should state how exposed edges will finish and how height changes at thresholds or nearby flooring will be handled.
Shower Tile Costs More Than a Dry Floor for a Reason
In a shower, tile is the visible finish over a wet-area system. The scope may include the pan and slope, drain integration, wall preparation, waterproofing, corners, seams, penetrations, flood testing when part of the chosen system, and cure time before later steps. Tile selection does not replace those requirements.
A quote that groups the shower into one line can still be clear, but the written scope should explain who is responsible for the pan, waterproofing, tile, grout, sealant, plumbing trim, and glass coordination. Homeowners comparing a shower with broader room work can also review the Fort Worth bathroom remodel cost guide.
How to Estimate a 1,000-Square-Foot Tile Project
For a large floor, start with the actual installation area and add a project-appropriate waste allowance based on tile size, pattern, room shape, and replacement-stock needs. Then calculate the installed cost as:
Tile and setting materials + removal and disposal + substrate preparation + installation labor + transitions and trim + grout or sealing + fixed project costs.
This method is more reliable than multiplying 1,000 by a single advertised rate. It also makes proposals easier to compare: one may include old-floor removal and leveling while another treats both as later additions. For a bathroom, measure shower walls, shower floor, main floor, backsplash, and accent areas separately instead of treating the room footprint as the total.
Comparing a Retail Installation Program With a Local Contractor
Homeowners often ask what Lowe's or Home Depot charges. Retail programs can be useful comparison points, but published starting prices and past project examples are not a substitute for a current site-specific quote. Product selection, market, measurement, access, demolition, preparation, and required add-ons can all change the total.
Use the same checklist for every proposal:
- Who measures and confirms the final quantities?
- Is demolition, debris removal, and protection of nearby finishes included?
- What substrate preparation is included before additional approval is required?
- Who supplies tile, trim, setting materials, grout, sealant, and transition pieces?
- For showers, who owns the pan, waterproofing, drain, plumbing, and glass coordination?
- How are concealed conditions and change orders documented?
- What cure time and care instructions apply before the surface returns to use?
Where to Spend—and Where to Simplify
Protect the parts that determine whether the installation stays sound: preparation, waterproofing where required, compatible setting materials, movement accommodation, and accurate layout. Those are poor places to cut scope.
To manage the budget, simplify the visible design instead. A straightforward field-tile layout, fewer decorative borders, standard-size trim, fewer tiled feature surfaces, and keeping plumbing or room geometry unchanged can reduce labor without asking the finished tile to compensate for inadequate preparation.
Frequently Asked Questions
How much should I expect to pay for tile installation?
There is no dependable price without defining the surface, square footage, demolition, substrate condition, waterproofing, tile material, pattern, edges, transitions, grout, and access. A room-specific written estimate is more useful than a broad per-square-foot average.
How much does it cost to install 1,000 square feet of tile?
Calculate the tile and setting-material quantity with the appropriate waste allowance, then add removal, preparation, installation labor, edge and transition work, grout or sealing, and any fixed project costs. A 1,000-square-foot total based on tile price alone omits much of the installed scope.
What do Lowe's or Home Depot charge for tile installation?
Retail installation programs can change by market, product, and measured site conditions. Request a current written quote and compare its demolition, preparation, setting materials, transitions, trim, grout, disposal, and change-order terms with any local contractor proposal.
Does 12-by-24-inch tile cost more to install?
It can when the surface needs extra flattening, the pattern creates more cuts, or tile variation makes lippage control more demanding. The format may reduce grout joints, but it does not remove the need for careful layout and substrate preparation.
Can new tile be installed over old tile to save money?
Sometimes, but only when the existing assembly is sound, well bonded, flat enough, compatible with the new system, and does not create unacceptable height or transition problems. Covering loose tile or an unknown wet-area assembly can preserve the underlying failure rather than solve it.
Price the Tile Work You Actually Need
Water & Stone provides bathroom tile installation for homeowners in Fort Worth, Arlington, and surrounding DFW communities. To turn your measurements, material ideas, and room conditions into a defined scope, request an in-home tile installation estimate or call (817) 631-3269.