
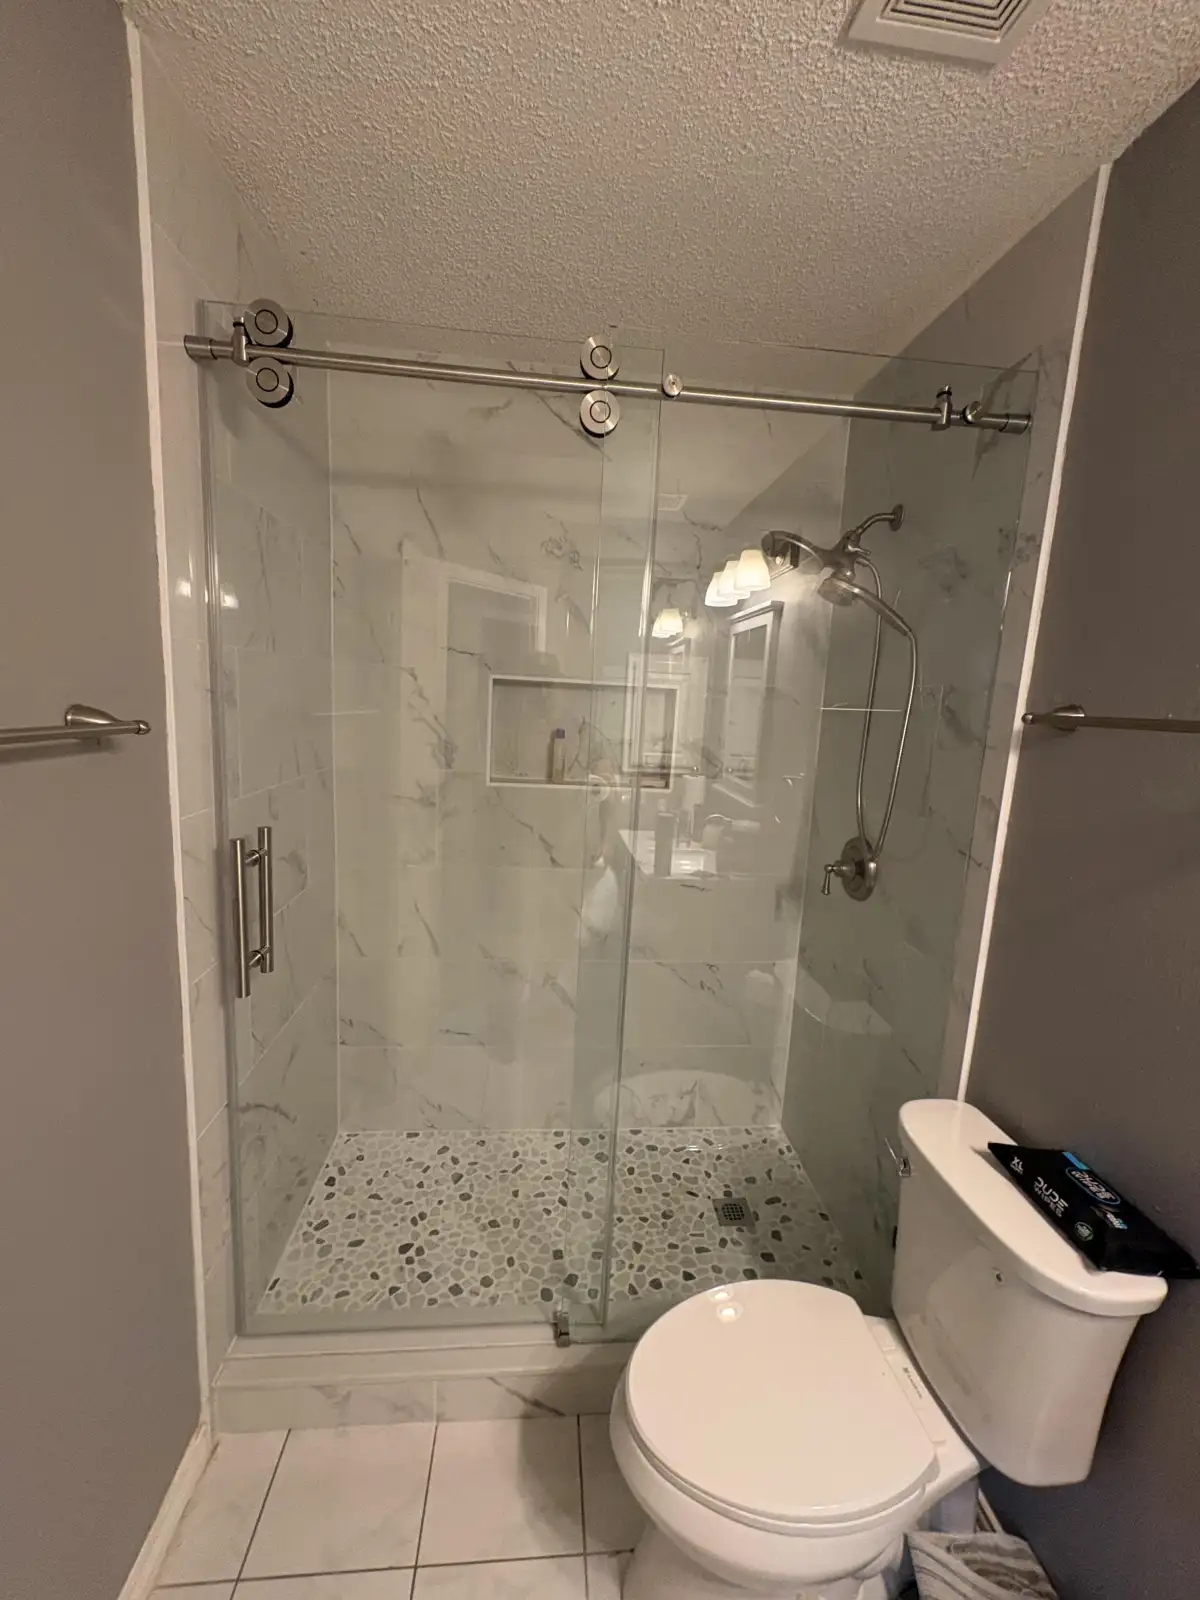
A tub-to-shower conversion does not have one dependable installed price because the old bathtub is only the first item in the scope. The cost also reflects what is behind and below it, how the drain and valve must change, how the new shower is waterproofed, and which tile, fixtures, glass, storage, and entry details you choose.
For a Fort Worth-area home, the useful comparison is the cost of reaching a finished, watertight shower—not the advertised price of a shower kit or a tile allowance. A written tub-to-shower conversion estimate should show what happens from demolition through final glass and cleanup.
Start With the Complete Conversion, Not a Product Price
Some published prices describe an acrylic base, wall panels, or a direct-fit insert. Others describe a custom tiled shower that includes demolition, drain work, a new shower pan, full waterproofing, tile, fixtures, glass, finish repairs, and labor. Those figures answer different questions.
A useful total begins with a clearly defined result: the shower dimensions, the type of entry, the wall and floor finish, the fixture arrangement, storage or seating, and the glass configuration. It should then connect those choices to the work required in your existing bathroom.
The Work Included in a Complete Tub-to-Shower Conversion
Although every bathroom is different, a complete conversion estimate commonly accounts for these parts of the work:
- Protection, demolition, and disposal: protecting the route through your home, disconnecting and removing the tub, taking down the old surround, and hauling debris.
- Inspection and repairs: checking the framing, wall surfaces, and floor after demolition, then correcting damaged or unsuitable areas before the shower is rebuilt.
- Drain and plumbing changes: adapting or relocating the drain, setting the shower valve and outlets for the new layout, and coordinating any handheld or additional fixture.
- Shower base and waterproofing: building the floor and slope, connecting the drain, and waterproofing the pan, walls, seams, corners, penetrations, niche, bench, and threshold.
- Tile or wall finish: installing the selected field material, trim, grout, sealant, edges, patterns, and transitions around the former tub area.
- Fixtures, glass, and accessories: installing the shower controls, head, handheld, drain finish, enclosure or panel, shelves, grab-bar blocking, and other planned details.
- Finish work and closeout: repairing adjacent flooring, drywall, paint, or trim where needed, completing cleanup, and reviewing care and operation.
If one proposal includes all seven categories and another stops at the wall panels, their totals are not directly comparable.
The Cost Variables That Matter Most
Conditions discovered after the tub comes out
The edge of the tub and visible surround cannot reveal every condition in the wall or floor. Water-damaged framing or subfloor, uneven walls, an unsuitable drain connection, or previous repairs can change the preparation required. A proposal should explain how concealed conditions will be documented, discussed, and priced before extra work proceeds.
Keeping the existing alcove or changing the footprint
Using the old tub alcove can keep the work concentrated in one area. Expanding the shower may affect a nearby wall, vanity, toilet clearance, floor tile, storage, or doorway. A larger footprint also changes the amount of waterproofing, finish material, and glass.
Curbed, low-threshold, or curbless entry
A curbed or low-threshold shower generally works within a familiar base profile. A curbless design may require the floor to be recessed or rebuilt so water can slope to the drain while the entry stays flush. The existing floor structure or slab, drain position, waterproofing area, glass, and showerhead placement all influence what is feasible.
Drain and fixture locations
Reusing compatible plumbing locations can reduce reconstruction, but a bathtub drain and a planned shower drain are not automatically interchangeable. Moving the drain, changing the valve location, or adding a handheld fixture creates additional plumbing and coordination work.
Tile, glass, and built-in features
Large-format tile, mosaics, specialty patterns, finished edges, niches, benches, frameless glass, multiple fixtures, and linear drains affect material and labor. These are choices—not hidden requirements—so they should be selected and priced before construction whenever possible.
Three Useful Ways to Frame the Budget
A straightforward same-footprint conversion
This approach keeps the shower inside the existing tub alcove and limits changes outside it. A simple tile layout or compatible wall system, a practical low threshold, one fixture set, one storage feature, and a straightforward glass configuration can keep attention on a durable wet-area rebuild.
A custom tiled conversion
A custom shower may add a bench, niche, upgraded tile layout, handheld fixture, or frameless enclosure. The larger budget is driven by added preparation, waterproofed shapes and penetrations, tile cuts and trim, plumbing coordination, and custom glass—not simply by choosing more expensive surface material.
An accessibility-focused conversion
A lower or curbless entry, well-placed controls, a handheld fixture, seating, and planned support locations can make daily use easier. These details work best when they are designed together. Adding them after the pan, walls, or glass are already determined can be more difficult and expensive.
How to Keep the Conversion Budget Focused
Protect the work that manages water: the drain connection, shower-floor slope, pan, waterproofing, prepared wall surfaces, penetrations, and transitions. Those parts are not decorative options.
When you need to simplify, begin with the visible design. Keep the footprint compact, avoid unnecessary plumbing moves, choose a straightforward tile pattern, limit specialty trim and decorative bands, use one well-positioned niche, and select a glass configuration that suits the opening. This can reduce complexity without reducing the wet-area scope.
What to Look for in a Conversion Estimate
Before comparing totals, confirm that each proposal answers the same questions:
- What are the finished shower dimensions and entry type?
- Who handles protection, demolition, disposal, and cleanup?
- Which drain, valve, and supply-line changes are included?
- How will the shower base, walls, seams, corners, niche, threshold, and penetrations be waterproofed?
- Which tile or wall materials, trim, setting materials, grout, fixtures, accessories, and glass are included?
- How are concealed conditions and owner-requested changes approved and priced?
- Are permits, inspections, and trade coordination included when the final scope requires them?
- What is the expected sequence, and when can final glass be measured and installed?
This comparison separates a complete conversion from a low starting figure that leaves necessary parts undecided.
Frequently Asked Questions
How much does a tub-to-shower conversion cost?
A dependable price requires the complete installed scope, not only a shower kit or tile allowance. Tub removal, disposal, concealed repairs, drain and valve work, the shower base, waterproofing, wall finish, fixtures, glass, and transitions outside the old tub footprint can all affect the estimate.
Is it less expensive to keep the shower in the bathtub footprint?
Keeping the existing alcove usually avoids moving walls and limits repairs to nearby flooring and finishes. Plumbing, the drain, wall preparation, and the shower base may still need changes, so a same-footprint conversion is simpler but not automatically a surface-only replacement.
Does a curbless tub-to-shower conversion cost more?
It can. A curbless entry may require changes to the floor structure or slab, a carefully coordinated drain and slope, waterproofing beyond the shower opening, and a glass layout that controls water. Feasibility and added scope depend on the bathroom.
What can increase the price after the bathtub is removed?
Water-damaged framing or subfloor, an unsuitable drain connection, uneven walls, previous repairs, or plumbing that does not match the planned shower can add work. A proposal should explain how concealed conditions and any resulting change are documented and priced.
What should be included in a tub-to-shower conversion estimate?
The estimate should identify demolition and disposal, floor and wall protection, plumbing and drain work, repairs, the shower pan and waterproofing, tile or wall panels, fixtures, glass, accessories, finish transitions, permits when required, cleanup, and the change-order process.
Request a Conversion Estimate for Your Bathroom
Water & Stone plans tub-to-shower conversions for homeowners in Fort Worth, Arlington, and the surrounding DFW service area. To define the demolition, plumbing, waterproofing, finish, and glass scope for your room, request an in-home estimate or call (817) 631-3269.