
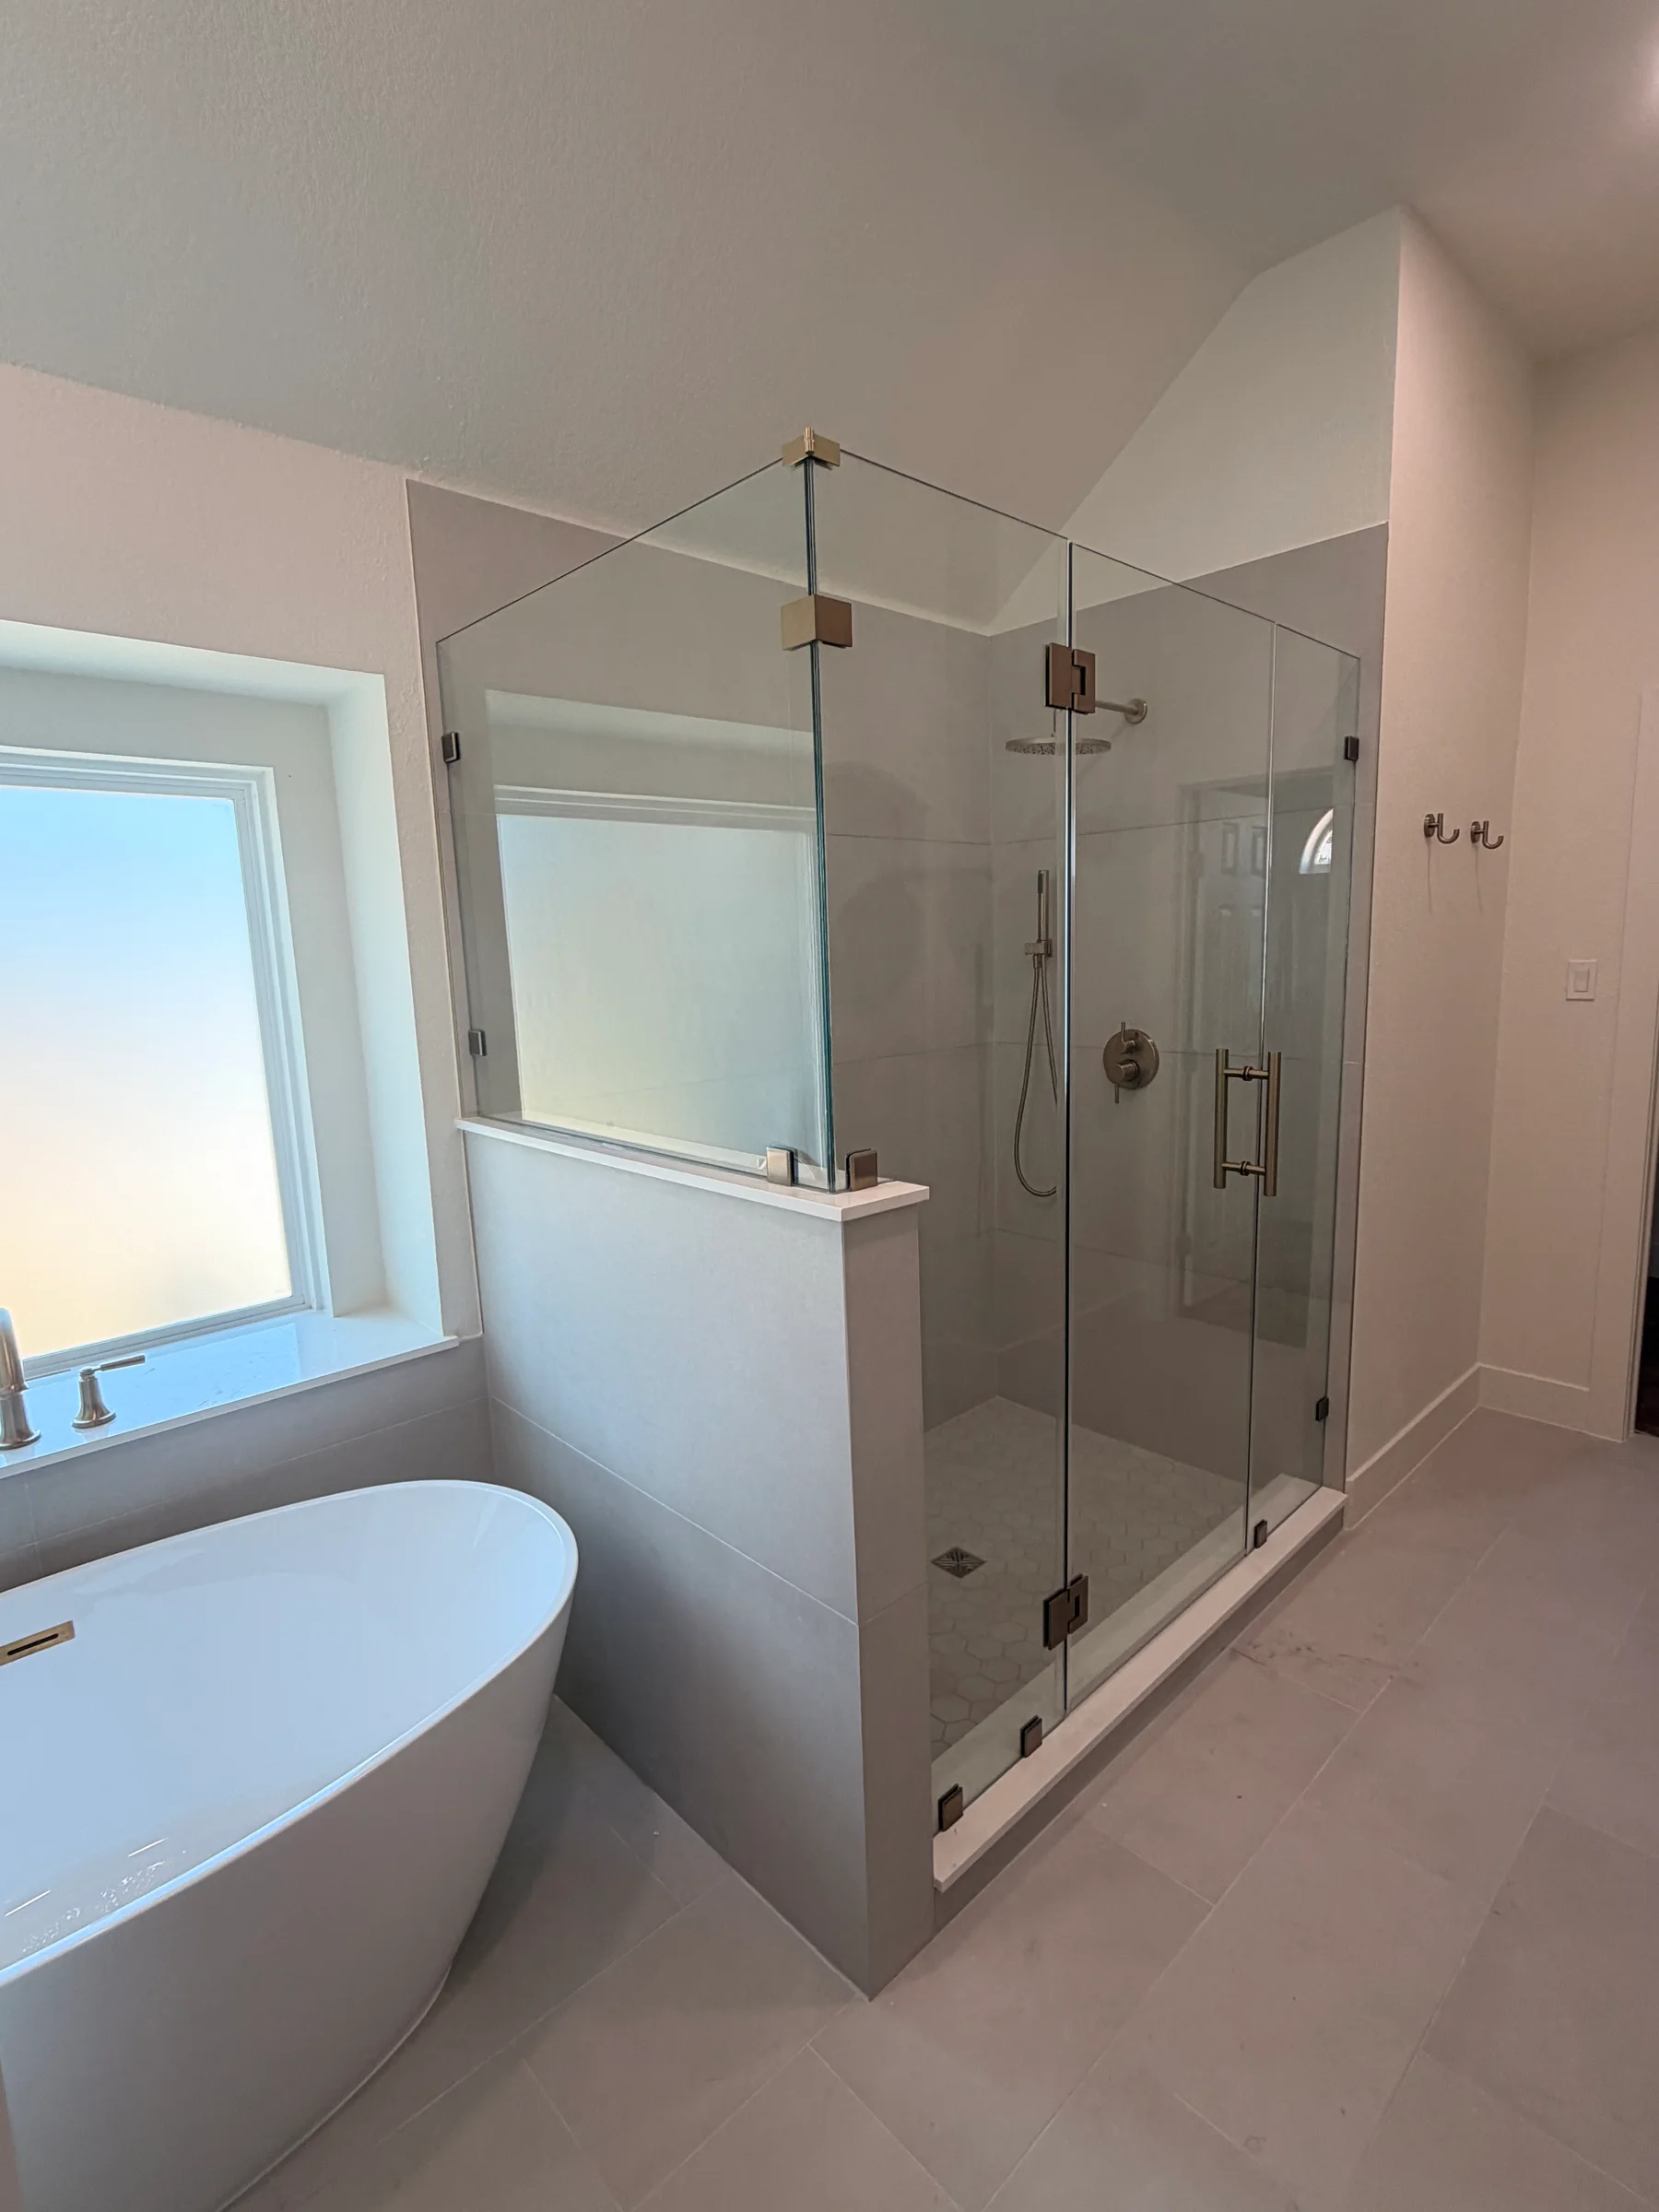
A walk-in shower does not have one reliable installed price because “walk-in” describes the way you enter—not the construction required to build it. A low-threshold replacement that keeps the existing drain and valve is a different scope from a custom tiled, curbless shower with a bench, niche, frameless glass, and relocated plumbing.
For Fort Worth and nearby DFW homeowners, the useful question is not simply “What does a walk-in shower cost?” It is “What must this bathroom include to create a watertight shower with the entry, size, storage, fixtures, and finish I want?” A written estimate for walk-in shower installation should answer that question before you compare totals.
Why Online Walk-In Shower Prices Vary So Widely
National cost ranges often combine products and projects that are not comparable. Some describe a prefabricated shower kit without demolition. Others include a custom shower pan, full-height tile, plumbing changes, glass, and labor. Local access, permit requirements, material choices, and conditions uncovered behind the old surround create more variation.
Water & Stone prices each shower after reviewing the room because the visible finish is only part of the installation. The floor beneath the shower, wall backing, drain connection, waterproofing transitions, plumbing locations, and glass attachment points all affect the finished scope. A number that ignores those items may be a product price or starting price—not the cost of a complete installation.
The Seven Parts of a Walk-In Shower Estimate
A complete proposal should make it possible to see where the budget is going. Look for these categories:
- Demolition, protection, and disposal: removing the existing tub or shower, protecting the route through your home, hauling debris, and preparing the opening for inspection.
- Repairs and structural preparation: correcting damaged framing or subfloor, flattening walls, reinforcing areas for glass or grab bars, and creating the required shower-floor slope.
- Plumbing and drain work: keeping or relocating the drain, replacing or moving the valve, adding a handheld fixture, and coordinating supply lines with the new layout.
- Shower pan and waterproofing: the base, drain connection, membrane or approved waterproofing system, corners, seams, penetrations, curb or threshold, niches, and benches.
- Tile or wall system: field material, trim, setting materials, grout, sealant, layout, cuts, edges, and installation labor.
- Fixtures, glass, and accessories: shower controls, heads, handhelds, drain finish, enclosure or fixed panel, bench, niche shelving, and hardware.
- Related finish work: drywall, paint, flooring transitions, ventilation, lighting, cleanup, and any permits or trade coordination required by the final scope.
When one estimate bundles these items and another excludes plumbing, glass, or repairs, the lowest total may not be the lowest cost to reach a finished, usable shower.
What Changes the Price Most?
Keeping the existing footprint versus changing the layout
Working within an existing shower or tub footprint can reduce room reconstruction, but it does not make every conversion simple. The drain may need to change size or location, the old valve may be replaced, and the walls and floor still need a compatible wet-area assembly. Expanding the shower can also affect nearby flooring, walls, a toilet, a vanity, or the door swing.
Low threshold versus curbless entry
A low curb can provide easier entry while containing water within a familiar shower footprint. A true curbless shower may require recessing or rebuilding part of the floor so the shower can slope to the drain without a raised threshold. In some DFW homes, floor structure and slab conditions make that more involved. Waterproofing may also extend beyond the shower opening, and the drain, showerhead, and glass must work together to control water.
Prefabricated components versus custom tile
A compatible prefabricated base or wall system can reduce tile layout and finish labor. Custom tile allows more control over shower dimensions, drain position, niches, benches, patterns, and transitions, but it adds preparation, waterproofing details, cuts, edge work, grouting, and cure time. Material price alone does not capture that difference.
Glass configuration
A fixed panel, framed enclosure, frameless door, or multi-panel enclosure has a different material and installation scope. Glass is normally measured after the finished surfaces are in place, so the proposal should say whether it is included, who coordinates it, and how the temporary wait between tile completion and final glass installation will be handled.
Features inside the shower
Benches, recessed niches, multiple showerheads, handheld fixtures, body sprays, grab-bar blocking, specialty drains, and heated floors add materials and labor. They can be worth planning when they improve comfort, storage, or long-term use, but they should appear in the scope rather than arrive as assumptions during construction.
How a Tub-to-Shower Conversion Changes the Budget
Removing a bathtub and using the alcove for a walk-in shower can preserve the room layout, but the tub drain, shower drain, valve height, wall area, and water-containment needs are not identical. After demolition, the installer may also find wall or floor conditions that could not be confirmed beforehand.
If you are comparing conversion proposals, confirm whether each includes tub removal, plumbing changes, the complete shower base and waterproofing, wall finishes, fixtures, glass, repairs outside the old tub line, and disposal. The tub-to-shower conversion service page explains the broader design and construction decisions involved.
Where to Protect the Budget—and Where to Simplify
Do not reduce the scope that keeps water where it belongs. The drain connection, slope, shower pan, waterproofing, prepared substrate, penetrations, and transitions behind the tile are not decorative upgrades. They are the shower.
To control cost, simplify the visible design and layout first. Keeping plumbing locations, choosing a straightforward tile pattern, limiting decorative bands, using one well-placed niche, selecting standard fixture configurations, and choosing a glass layout suited to the opening can reduce complexity without asking hidden construction to do less than it should.
How to Compare Walk-In Shower Quotes
Ask every bidder to price the same outcome and explain the same boundaries. Your comparison checklist should include:
- The exact shower dimensions, entry type, and glass configuration.
- Who handles demolition, disposal, floor protection, and cleanup.
- Which plumbing and drain changes are included.
- How the shower pan, wall backing, waterproofing, seams, corners, niches, benches, and penetrations will be built.
- Who supplies tile, trim, setting materials, grout, fixtures, accessories, and glass.
- How concealed damage and owner-requested changes are documented and priced.
- Whether ventilation, electrical work, permits, and inspections are included when the scope requires them.
- The payment schedule, expected sequence, cure time, final walkthrough, and care instructions.
A complete scope makes a proposal easier to evaluate and reduces the chance that a necessary part of the shower appears later as an unexpected add-on.
Frequently Asked Questions
What is the average cost of installing a walk-in shower?
A broad average is not a dependable Fort Worth estimate because a prefabricated replacement, a custom tiled shower, and a curbless installation include different work. The existing shower or tub, plumbing and drain changes, floor condition, waterproofing, tile, glass, fixtures, and accessibility features all affect the total. A site-specific written estimate should separate those choices.
How much does it cost to remove a bathtub and install a walk-in shower?
The cost depends on demolition, disposal, the condition behind the tub, drain and valve changes, shower base construction, waterproofing, wall finish, fixtures, glass, and any repairs uncovered after removal. Keeping the new shower within the tub footprint can simplify the layout, but it does not eliminate wet-area preparation.
Does a curbless walk-in shower cost more than a low-threshold shower?
It can. A curbless entry may require recessing or rebuilding part of the floor, coordinating the drain and slope, extending waterproofing beyond the shower, and planning glass and water containment carefully. The existing floor structure determines how much extra work is required.
Is a prefabricated shower cheaper than a custom tiled shower?
A compatible prefabricated base and wall system can reduce layout and tile labor. A custom tiled shower offers more flexibility in dimensions, niches, benches, drains, and finishes, but requires detailed substrate preparation, waterproofing, setting, grouting, and cure time. Compare the complete installed scope rather than material price alone.
What should a walk-in shower estimate include?
The written scope should identify demolition, disposal, protection of nearby finishes, concealed-condition allowances, plumbing and drain work, floor or wall preparation, the shower pan and waterproofing system, tile and trim, fixtures, glass, ventilation or electrical work when applicable, permits, cleanup, and change-order procedures.
Get a Walk-In Shower Estimate Based on Your Bathroom
Water & Stone plans walk-in showers for homeowners in Fort Worth, Arlington, and surrounding DFW service areas. To price the entry, layout, waterproofing, finishes, and features your bathroom actually needs, request an in-home estimate or call (817) 631-3269.