
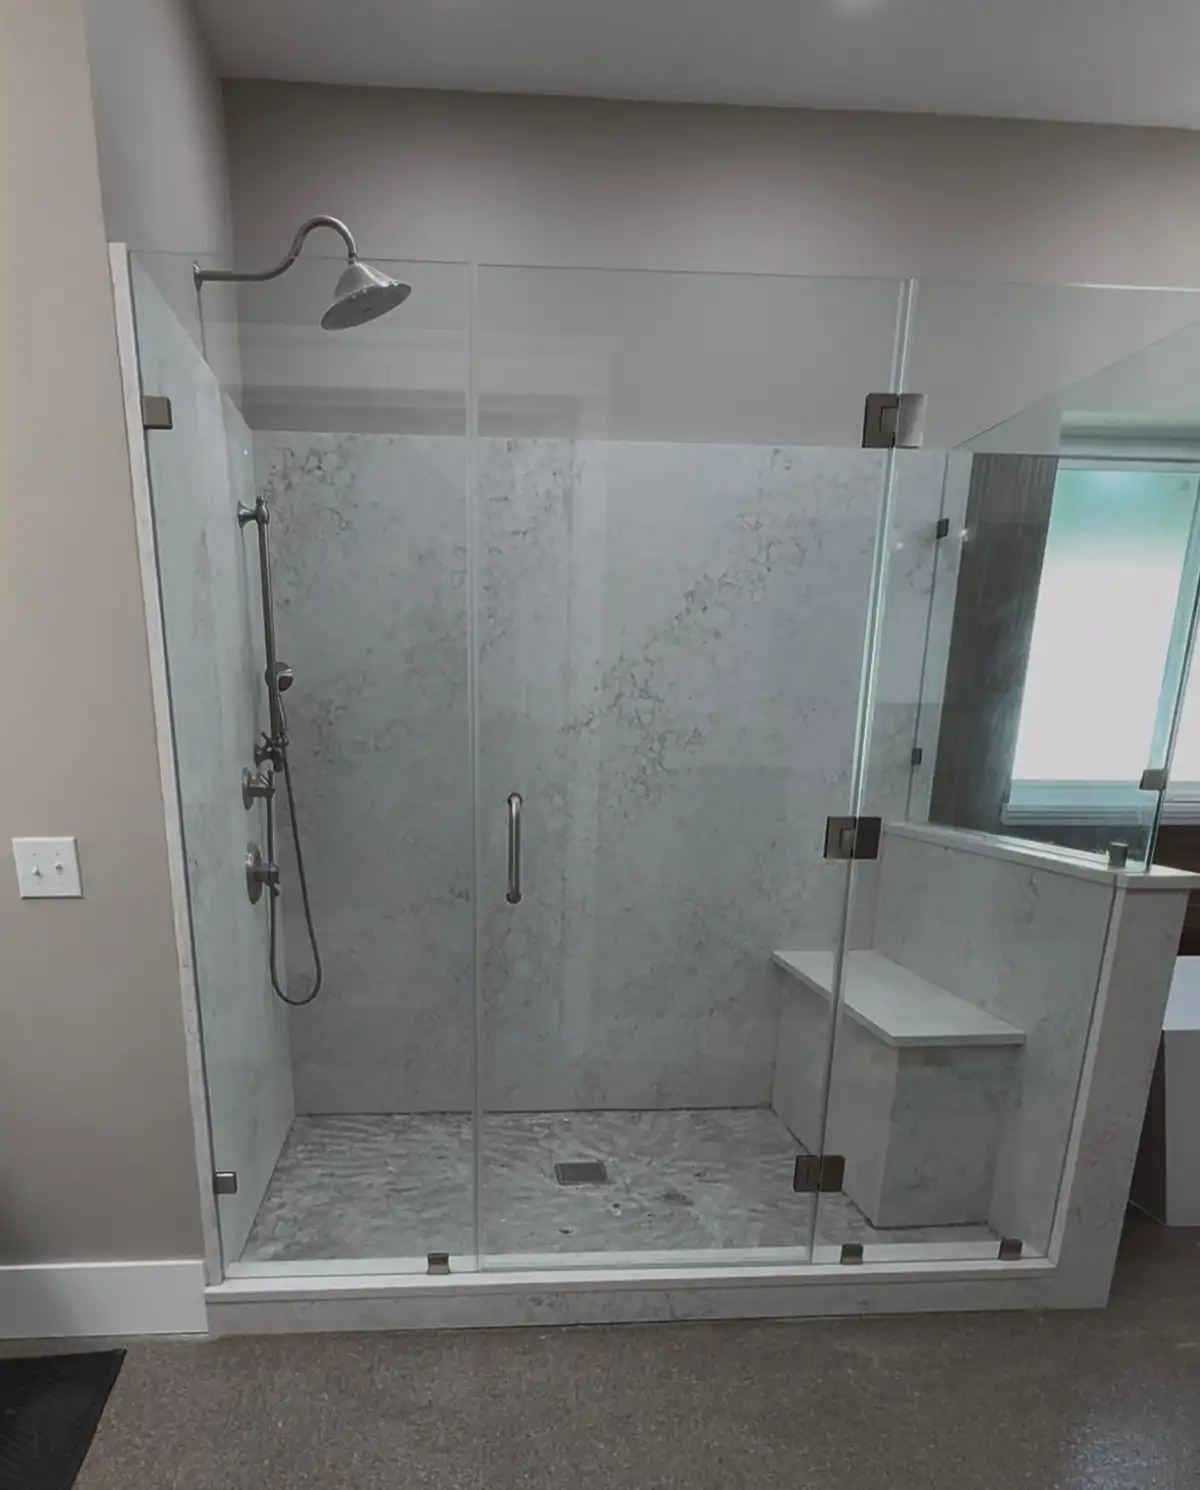
A walk-in shower estimate becomes useful only after the entry, footprint, plumbing, wet-area construction, glass, and finish work are clearly defined. Two proposals can both say “install walk-in shower” while covering very different preparation and materials.
For Fort Worth homeowners, the questions below help turn a broad idea into a scope that can be compared and scheduled. Use this guide with Water & Stone’s walk-in shower installation service and Fort Worth service-area page as you prepare for an in-home estimate.
1. What Does “Walk-In” Mean for This Bathroom?
Start with the result you need, not the label. A walk-in shower may have a traditional curb, a lower step, or a floor transition designed for easier entry. It may include a door, a fixed glass panel, or a more open enclosure. Those choices affect water control, pan design, glass placement, available floor area, and how someone reaches the controls.
Explain why you are changing the shower. Priorities might include easier entry, more elbow room, simpler cleaning, better storage, a bench, a hand shower, or replacing a failing wet area. Then identify which items are essential and which are preferences. If accessibility is part of the goal, discuss entry height, standing and seated reach, slip resistance, clearances, and future needs early enough to shape the layout.
2. Can the Existing Tub Be Replaced With a Walk-In Shower?
Many tub alcoves can become showers, but the existing footprint is only the starting point. The evaluation should consider the drain and supply locations, subfloor, wall conditions, desired shower depth, entry, storage, controls, and glass. Keeping some plumbing locations may reduce changes, but it should not force an awkward or hard-to-use layout.
Also decide whether removing the tub fits how the household uses the bathroom and the rest of the home. Water & Stone’s tub-to-shower conversion service explains how the former tub area can be planned as a complete shower rather than treated as a fixture swap. For a broader comparison, see the guide to choosing a walk-in shower or bathtub.
3. What Actually Determines the Installation Cost?
A broad average cannot describe one Fort Worth bathroom. Cost depends on the project boundary and existing conditions: home protection and demolition, debris removal, plumbing and drain changes, subfloor or framing work, shower size, pan construction, waterproofing, tile or wall material, fixtures, niches, benches, glass, accessories, and finish work.
Ask for a proposal that connects the total to those decisions. It should distinguish included materials from allowances, owner-purchased products, and optional upgrades. If concealed damage cannot be verified before demolition, ask how it will be documented and approved if found. A defined process is more useful than a promise that every unknown is already included.
4. Is $10,000 Enough for a Walk-In Shower?
The number alone cannot answer the question. A standard-size enclosure that keeps the footprint and uses one finish system is different from a larger custom tiled shower with plumbing changes, a bench, niche, low entry, and custom glass. Existing damage can change the scope again.
Ask the contractor to translate the budget into work: What will be removed? How will the substrate, pan, drain, waterproofing, walls, fixtures, glass, and surrounding floor be handled? What is excluded? A limited scope can still be worthwhile when the proposal and expected result match. It becomes risky when necessary preparation disappears behind a low total.
5. What Should Be Behind the Finished Shower Walls and Floor?
Tile, grout, and sealant are visible finishes; they are not the full water-management plan. Ask how the shower pan or base, drain, walls, corners, curb or low transition, niche, bench, and plumbing penetrations connect as one wet-area assembly. The answer should describe a coordinated system, not a list of unrelated products.
Also ask what is checked before the finish hides the work and how each trade avoids damaging completed waterproofing. The shower pan installation guide and Water & Stone’s DFW shower waterproofing guide provide more questions for reviewing the foundation of the shower.
6. What Could Demolition Reveal?
An in-home estimate can document visible dimensions, fixtures, access, surface damage, and known concerns. It cannot show every condition inside closed walls or below the existing tub or shower. Demolition may reveal soft subflooring, uneven framing, inadequate backing, deteriorated plumbing, or previous repairs that affect the new installation.
Before booking, ask what happens next if a concealed condition appears. The proposal should explain who documents it, how the needed correction is priced, who approves the change, and whether the schedule must be revised. That process protects the decision without pretending the condition was known in advance.
7. Who Confirms Fort Worth Permit and Inspection Requirements?
Requirements depend on the address and the work being performed. Plumbing, electrical, structural, or layout changes can affect what applies. Ask who will confirm the requirements for the actual scope, who will coordinate permits or inspections when needed, and whether those responsibilities are included in the proposal.
If the scope changes after demolition, revisit that discussion. Permit responsibility should be explicit rather than inferred from the size or appearance of the shower.
8. What Is the Work Sequence, and How Should the Home Be Prepared?
A useful schedule explains the sequence as well as the projected bathroom downtime. Typical stages can include protection, demolition, evaluation, trade work, framing or substrate preparation, pan and waterproofing work, tile or wall installation, fixtures, glass, sealant, cleanup, and final review. Curing requirements, material lead times, inspections when required, tile complexity, custom glass, and concealed conditions can affect the order and duration.
Ask what the homeowner should remove, which path workers will use, how adjacent floors and rooms will be protected, where materials will be staged, and whether another bathroom will be available. Confirm which selections must be final before work starts and which measurements—especially custom glass—depend on finished surfaces.
9. What Should the Proposal and Final Walkthrough Cover?
Compare complete scopes, not labels or bottom-line totals. A retailer-arranged installation and a custom remodeling proposal may assign demolition, plumbing, repair, waterproofing, finish work, cleanup, and product purchasing differently. Look for the project boundary, materials and allowances, exclusions, payment terms, projected sequence, change process, and responsibility for permits or inspections when applicable.
At the final walkthrough, review the controls, fixtures, drain, glass, accessories, and finish details. Ask when the shower can be used, how to clean the selected tile or wall material and glass, what routine sealant or grout care may apply, and which product or workmanship documents relate to the actual project.
Frequently Asked Questions
How much does it typically cost to install a walk-in shower?
Cost depends on the existing bathroom, demolition, plumbing and drain work, shower size, pan and waterproofing, tile, glass, fixtures, accessibility features, and concealed repairs. A useful estimate should define those items rather than rely on a broad average.
Can I remove my tub and install a walk-in shower?
Many tub alcoves can be converted, but feasibility and scope depend on the footprint, drain and supply locations, subfloor, wall conditions, desired entry, and glass layout. An in-home evaluation should confirm what the room requires.
Is $10,000 enough for a walk-in shower installation?
A dollar amount alone cannot confirm the result. Ask what demolition, preparation, plumbing, pan, waterproofing, tile or wall material, fixtures, glass, cleanup, and concealed-condition work the proposal includes.
Could a walk-in shower installation in Fort Worth need permits or inspections?
Requirements depend on the address and work being performed. Plumbing, electrical, structural, or layout changes can affect what applies. Before booking, confirm who will determine the requirements and coordinate any necessary permits or inspections.
How long does walk-in shower installation take?
Timing depends on demolition findings, trade work, material availability, waterproofing and curing steps, tile complexity, inspections when required, and custom glass. Ask for the work sequence, decision deadlines, and projected bathroom downtime.
What should I ask about walk-in shower waterproofing?
Ask how the pan, drain, walls, corners, curb or low transition, niche, bench, and plumbing penetrations form one continuous wet-area assembly, and what checks occur before tile covers it.
Plan Your Walk-In Shower Around the Existing Bathroom
Water & Stone can review the current tub or shower, measure the space, discuss entry and daily-use priorities, and develop a project-specific scope. Contact Water & Stone to request a Fort Worth walk-in shower estimate, or call (817) 631-3269.