
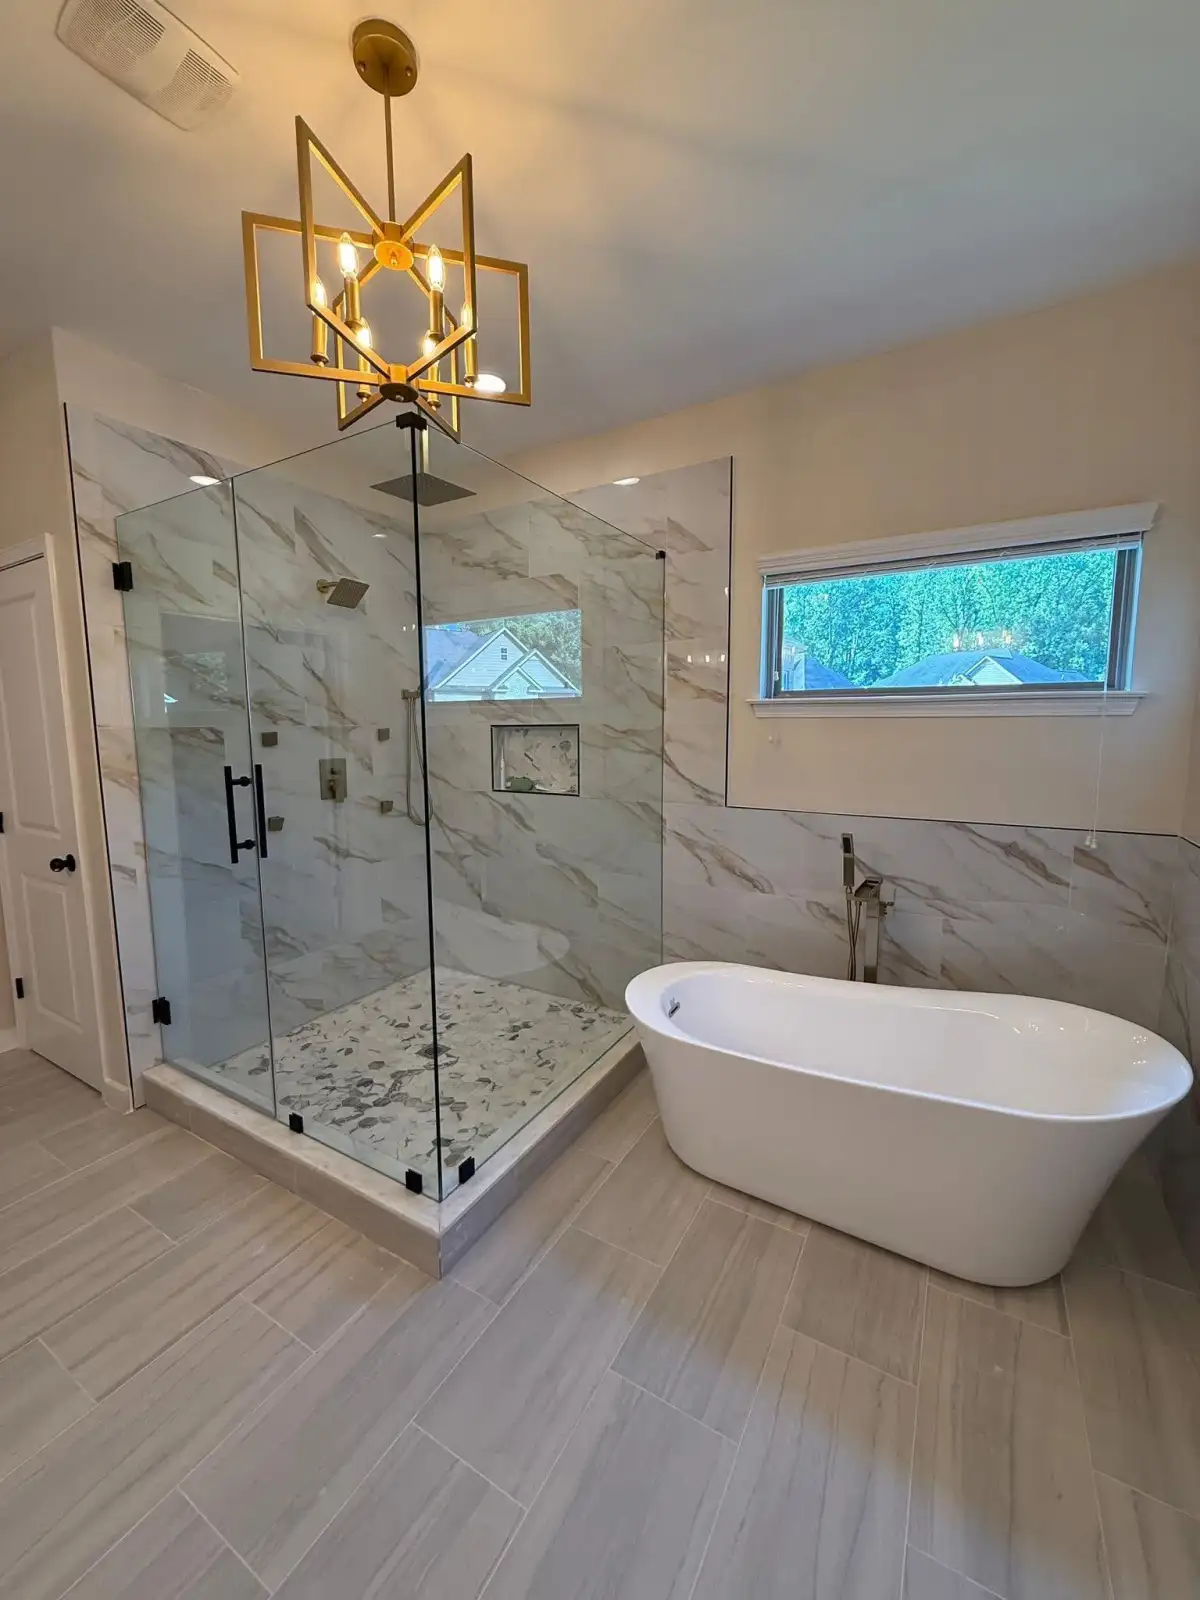
A productive bathroom remodeling consultation starts before anyone discusses tile samples. The homeowner needs a clear problem list, and the contractor needs enough detail to define what will be removed, rebuilt, installed, and finished. Without that shared project boundary, two estimates may describe very different bathrooms.
The questions below reflect the budget, process, permit, material, and maintenance concerns homeowners are searching for now. Use them to prepare for a Fort Worth bathroom remodeling conversation—not to force a final design before the room has been evaluated.
1. What Problems Must This Remodel Solve?
Begin with function. Note what is difficult to clean, short on storage, poorly lit, awkward to enter, damaged, or no longer suited to the household. Separate those needs from finish preferences. “The shower entry is difficult” tells a contractor more than “we want a modern bathroom.”
A simple three-part list helps: problems the project must solve, features you would like if the budget allows, and items that should remain. Include the shower or tub, vanity, floor, lighting, ventilation, storage, door swing, and clearances. That list keeps early design decisions connected to everyday use.
2. Is This a Focused Update or a Complete Renovation?
The word “remodel” can mean replacing a vanity and fixtures, rebuilding a wet area, or changing the entire room. Decide which boundary fits the goal. A shower remodel concentrates on the enclosure and the assembly behind it. A tub-to-shower conversion changes how the wet area is entered and used. A custom bathroom renovation may coordinate the layout, shower or tub, floor, vanity, storage, lighting, ventilation, and finishes.
Ask which adjacent surfaces must change so the new work meets the existing room cleanly. Flooring transitions, baseboards, paint, glass, mirrors, accessories, and drywall repairs can fall outside a narrowly described wet-area project unless the proposal names them.
3. What Can Be Evaluated Before Demolition?
An in-home estimate can document measurements, visible damage, fixture and drain locations, access, ventilation, lighting, storage, and how the room is used. Water & Stone also reviews the shower or tub area, subfloor condition where visible, plumbing and fixture locations, fan placement, and access. That creates a better starting point for the written scope.
Some conditions cannot be confirmed until finishes are removed. Ask what the contractor will inspect after demolition and how newly discovered subfloor damage, framing problems, unsuitable backing, or plumbing concerns would be documented and approved. A clear change process is more useful than pretending every concealed condition can be known in advance.
4. What Is a Realistic Budget for This Specific Room?
Online Texas averages are broad reference points, not a price for one Fort Worth bathroom. Cost changes with the project boundary, existing conditions, layout changes, plumbing and electrical coordination, shower-pan construction, waterproofing, tile area and pattern, cabinetry, fixtures, glass, ventilation, access, and product allowances.
Share a working range and rank the outcome you care about most. Then ask what can be completed responsibly within it. Keeping fixtures in their current locations, using a stock-size vanity, limiting specialty tile, or separating optional upgrades may help control cost. Necessary wet-area preparation should not be treated as a decorative option. The Fort Worth bathroom remodel cost guide explains these variables in more detail.
5. What Would a $10,000 Remodel Actually Include?
The useful question is not whether a round number is possible; it is what work that number buys in this room. Depending on existing conditions and material choices, $10,000 may describe a limited refresh rather than a complete demolition and rebuild. Replacing paint, lighting, hardware, and a vanity is a different project from moving plumbing or constructing a tiled shower.
Ask for a written list of included demolition, home protection, debris removal, preparation, trade labor, products, installation, glass, finish work, and cleanup. Also identify the items purchased by the homeowner and the work excluded from the estimate. A smaller scope can be a sound choice when its boundaries are explicit.
6. Does the Estimate Define Responsibilities, Not Just Products?
A product list does not explain who prepares the surface or coordinates the work. Review each proposal for the responsibilities behind the visible finishes:
- Protection for floors and occupied areas, demolition, debris handling, and cleanup
- Framing, backing, subfloor, plumbing, electrical, and ventilation work
- Shower pan, drain, slope, waterproofing, tile edges, grout, sealant, and glass
- Material specifications, allowances, owner-supplied items, substitutions, and exclusions
- Payment stages and written approval for changes or concealed conditions
If a line says only “install tile” or “remodel bathroom,” ask what happens before and after that task. Water & Stone's bathroom contractor checklist can help you compare scopes on the same basis.
7. Who Confirms Permits and Inspections?
Permit and inspection requirements depend on the project and applicable jurisdiction. Plumbing, electrical, structural, or layout changes may create different requirements than a surface-only update. Before booking, ask who will determine what applies, who will obtain required permits, which inspections may affect the sequence, and where those responsibilities appear in the proposal.
This is also the moment to discuss property access and site constraints. Confirm material-delivery routes, parking, dust separation, work-hour expectations, pets, and which bathroom the household will use during construction.
8. Which Selections Must Be Final Before Work Starts?
Some selections affect rough construction. The dimensions and locations of the shower valve, drain, niche, bench, grab-bar blocking, tub, vanity, faucet, mirror, outlets, lighting, and glass may change framing, plumbing, electrical work, waterproofing, or clearances.
Ask who verifies product compatibility and who orders each item. Confirm which selections must be on site before demolition, which can wait, and how substitutions are approved if something is delayed. For tile, discuss format, layout, trim or finished edges, grout, slip considerations, and care requirements—not color alone. See the tile installation overview for more planning context.
9. What Will the Schedule Mean for Daily Life?
Instead of asking only for an end date, ask for the expected sequence: protection, demolition, evaluation, rough plumbing or electrical work, surface preparation, waterproofing, tile, cabinetry, fixtures, glass, finish work, cleanup, and final review. Product lead times, curing periods, inspections when applicable, custom glass, and concealed conditions can affect that sequence.
Clarify how schedule changes are communicated, when water or power may need to be interrupted, and which decisions could hold up the next phase. This turns the timeline into something the household can plan around.
10. What Should Be Covered at the Final Walkthrough?
Ask what the closeout includes before the project starts. The final review should cover completed scope, fixture operation, finish details, cleaning and care guidance, product information, and any remaining items. If a contractor offers a workmanship warranty, ask for its terms in writing rather than relying on a general promise.
Think about upkeep while choosing finishes. Ventilation, tile texture, grout, natural stone, glass coverage, fixture finishes, and storage layout affect cleaning and moisture management. The DFW bathroom ventilation guide explains why daily moisture control belongs in the planning conversation.
Frequently Asked Questions
What is the typical cost to remodel a bathroom in Texas?
Statewide averages cannot price a specific room. The useful number is a scope-based estimate that accounts for existing conditions, demolition, plumbing and electrical work, wet-area construction, tile coverage, cabinetry, fixtures, glass, ventilation, access, and material allowances.
What does a $10,000 bathroom remodel look like?
Depending on the bathroom and chosen materials, that figure may describe a limited refresh rather than a complete renovation. Ask for an itemized scope showing exactly which demolition, preparation, trade work, products, installation, cleanup, and concealed-condition work the amount includes.
What is a realistic budget for a bathroom remodel?
A realistic budget matches the room's condition, the defined project boundary, the quality of selected materials, and an agreed plan for unknown conditions. Prioritize must-solve problems first, then price optional design upgrades separately.
What is the 30% rule in remodeling?
The phrase is used for different informal budgeting ideas, so it is not a universal pricing standard or building rule. Ask what a contractor or adviser means by it, then rely on the written scope and room-specific estimate rather than a percentage alone.
Do bathroom remodels in Fort Worth require permits?
Requirements depend on the project and applicable jurisdiction. Before booking, confirm who will determine whether permits or inspections apply, who will obtain them when needed, and how those steps affect the schedule.
Bring Better Questions to the Estimate
You do not need every finish selected before the first conversation. Bring the problems you want solved, the project boundary you are considering, a working budget range, and the questions that matter to your household. Review Water & Stone's Fort Worth bathroom remodeling service area, then request an in-home estimate or call (817) 631-3269.