
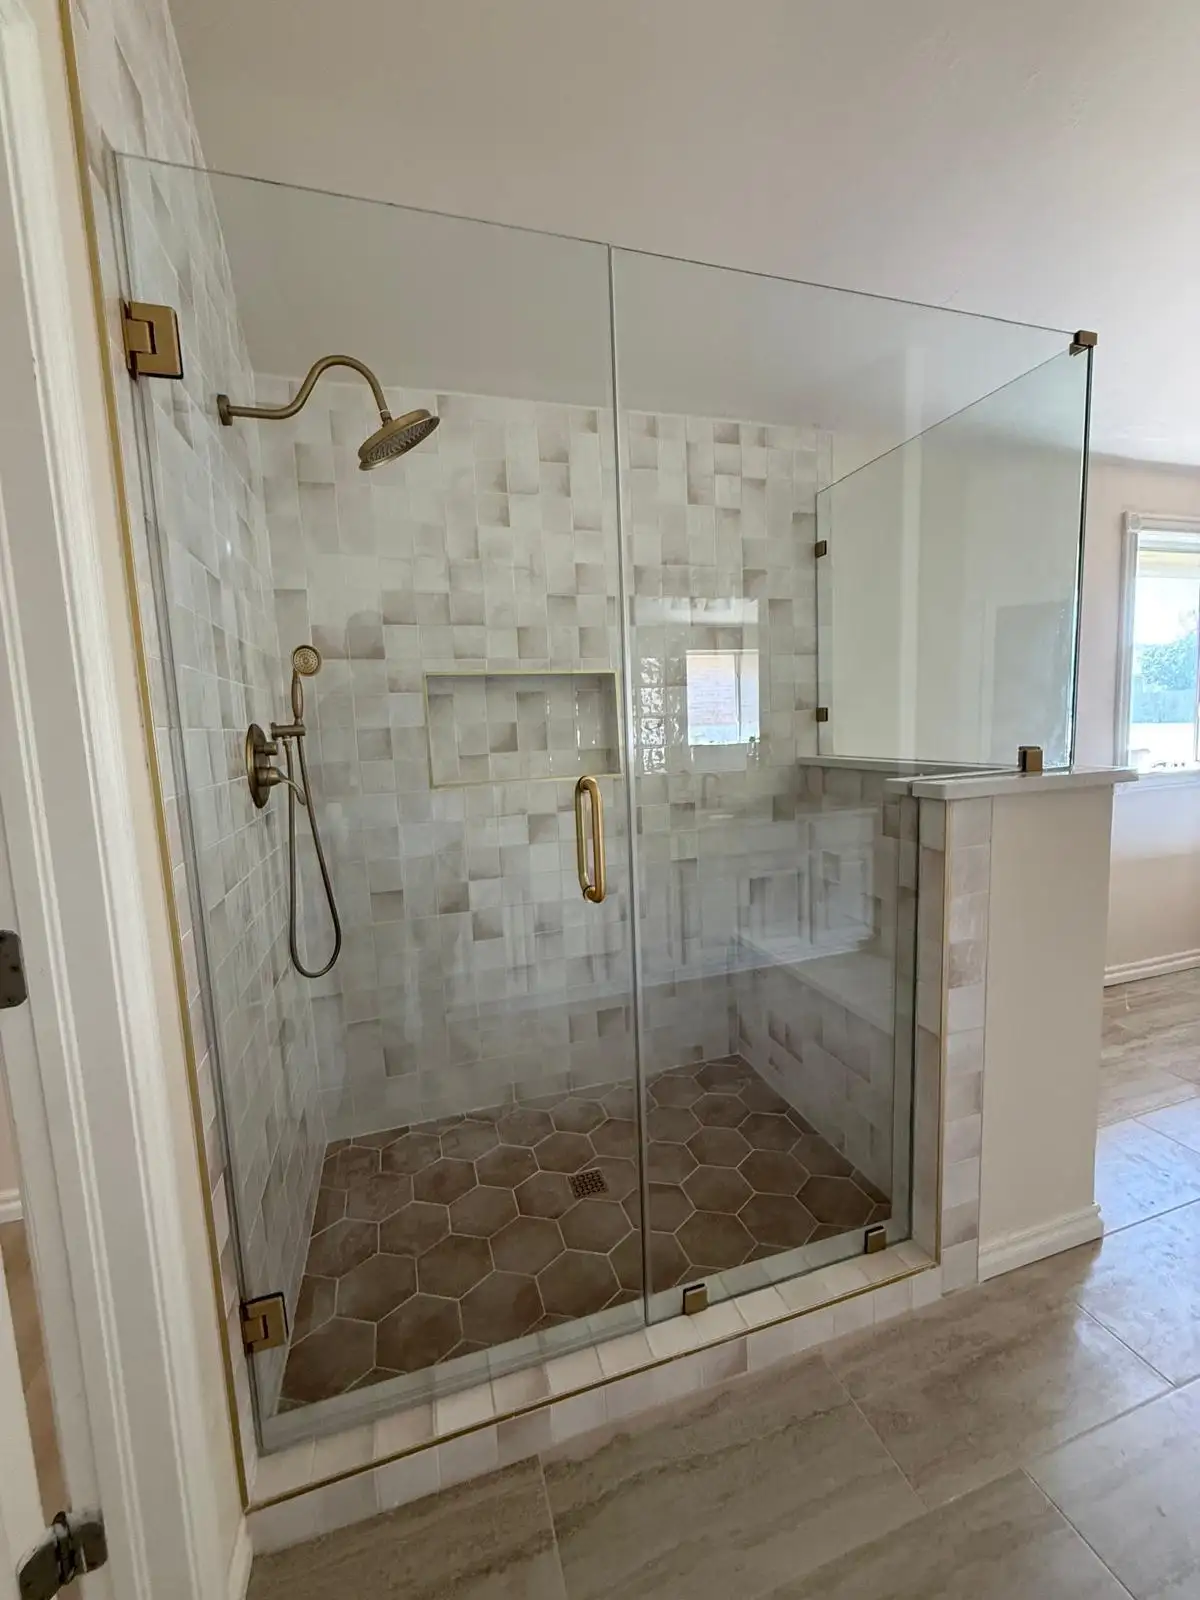
A shower remodeling estimate is most useful when it explains both the finished design and the work that supports it. Before booking, Fort Worth homeowners should know what is being removed, what will be rebuilt, how the wet area will manage water, which selections affect construction, and how the contractor will handle discoveries or changes.
That matters because “new shower” can describe very different projects. One homeowner may want new tile within the current footprint. Another may need a tub-to-shower conversion, a lower entry, relocated plumbing, a bench, or a larger enclosure. Each choice can change the preparation, materials, trade coordination, and schedule.
Use the questions below to prepare for a conversation about shower remodeling in Fort Worth, TX. The goal is not to design every detail before the first visit. It is to make sure the proposal answers the decisions that define the work.
1. What Is the Main Goal for the New Shower?
Begin with daily use. Is the current shower difficult to enter or clean? Does it feel cramped? Is there not enough storage? Are you concerned about damaged finishes, a failing pan, poor drainage, or moisture beyond the shower? Do you want a hand shower, bench, niche, or simpler glass configuration?
Separate the must-haves from the preferences. Entry height, safe footing, reach, controls, and storage affect how the shower works. Tile pattern, fixture finish, and grout color affect how it looks. Both matter, but they do not always carry the same priority when scope decisions are made.
2. Are We Keeping the Footprint or Changing the Layout?
Keeping the drain, supply lines, and walls in roughly the same locations can be a different undertaking from enlarging the shower or moving it across the room. A layout change may affect framing, subfloor work, plumbing, electrical placement, ventilation, adjacent flooring, and how the enclosure meets the rest of the bathroom.
If easier access is the goal, discuss the entry before selecting tile. A curb, low threshold, or curbless transition must coordinate with the available floor structure, shower slope, drain, waterproofing, and glass. Explore the broader choices involved in a walk-in shower installation before deciding that one entry detail will work in every room.
3. What Does the Shower Remodeling Estimate Include?
A price without a written scope leaves too much open to interpretation. Ask whether the estimate identifies:
- Demolition, travel-path protection, debris removal, and disposal
- Plumbing changes and the planned drain and valve locations
- Subfloor, framing, wall backing, and tile-substrate preparation
- Shower pan construction, slope, waterproofing, and transitions
- Tile coverage, layout, niches, benches, edges, grout, and setting materials
- Fixtures, accessories, glass, sealant, cleanup, and final review
- Allowances, owner-purchased products, exclusions, and change-order terms
A small shower can use less finish material and still require nearly every construction step on that list. Compare what is included—not only the square footage or final total.
4. How Much Does a Shower Remodel Cost in Texas?
Statewide or national averages cannot describe the condition of a specific Fort Worth bathroom. The existing footprint, demolition, drain and valve work, pan design, waterproofing, tile, glass, fixtures, accessibility features, and concealed conditions all influence the estimate.
The same caution applies to questions such as “What does a $10,000 bathroom remodel include?” A dollar figure alone does not define the work. Ask the contractor to identify exactly which labor, materials, allowances, and exclusions fit the proposed amount. If you are comparing broader room renovations, our guide to reviewing bathroom remodeling estimates provides a useful line-by-line framework.
5. How Will the Shower Pan and Waterproofing Work Together?
Tile and grout are finish materials. The water-management system is behind and beneath them. The shower pan, drain connection, slope, wall preparation, corners, curb or low transition, niches, benches, and plumbing penetrations have to be planned as one assembly.
Ask what shower pan system and waterproofing approach the scope includes, how transitions will be detailed, and what happens before tile begins. Our shower waterproofing guide for DFW homeowners explains the hidden layers and why mixing unrelated details without a complete plan can create weak points.
6. Which Materials and Features Need Early Decisions?
You do not need to settle every decorative choice before the first estimate. However, some selections affect rough plumbing, framing, clearances, waterproofing, or tile layout. These can include the valve and showerhead, hand-shower placement, drain type, niche dimensions, bench, grab-bar blocking, entry design, tile size, and glass configuration.
Ask who will purchase each item, who confirms compatibility, when selections are due, and which products may have long lead times. Also discuss maintenance: textured tile, natural stone, grout joints, clear glass, metal finishes, and niche placement can all change the cleaning routine. A material should fit the household as well as the design.
7. What Might Change After Demolition?
Existing tile and wall surfaces can hide water damage, inadequate backing, questionable connections, uneven framing, or subfloor conditions. No pre-construction visit can expose everything without opening the shower, but the proposal can explain how concealed conditions will be addressed.
Before booking, ask how discoveries will be documented, who will explain the options, whether work pauses for approval, and how changes to price or schedule will be recorded. A written change process is more useful than an assumption that nothing unexpected will appear.
8. What Is the Expected Sequence and Timeline?
A shower remodel normally moves through demolition, evaluation and preparation, trade work, pan and waterproofing steps, tile, fixtures, glass, and finish details in an order dictated by the room. The time required can change with plumbing or layout revisions, material availability, curing requirements, inspections when applicable, tile complexity, custom glass, and concealed conditions.
Ask for the expected sequence as well as the projected duration. Find out which products must be on site before demolition, when glass can be measured, what homeowner decisions could pause progress, and whether another bathroom will be available during the work.
9. Who Confirms Permit and Inspection Requirements?
Requirements depend on the work being performed. Plumbing, electrical, structural, or layout changes may affect what is needed. Instead of assuming every shower remodel follows the same path, ask who will determine the applicable requirements for the proposed scope and who will coordinate permits or inspections when they apply.
The answer should match the written scope. If the project changes after demolition or design development, revisit whether that change affects the approval or inspection plan.
10. How Should I Compare Contractors or Retail Programs?
Whether you contact a local remodeler, a specialty installer, or a retailer-connected program, compare the same fundamentals: who visits the home, who writes and manages the scope, who performs each part of the work, how waterproofing is specified, how product compatibility is checked, and who remains accountable when a question or change arises.
Look beyond a product presentation or broad promise. A useful proposal should describe the actual shower, not simply a package name. Confirm communication, payment terms, access and protection, cleanup, warranties that are actually offered in writing, and the final walkthrough process before signing.
Frequently Asked Questions
How much does it cost to remodel a shower in Texas?
There is no single useful price without a defined scope. The shower footprint, pan and drain work, plumbing changes, waterproofing, tile, glass, fixtures, accessibility features, and concealed conditions can all affect the estimate. Ask for a project-specific written scope rather than relying on a statewide average.
Does a small shower remodel always cost less?
Not necessarily. A smaller shower uses less finish material, but it still needs demolition, wall and floor preparation, a correctly built pan and drain, waterproofing, plumbing, tile detailing, and often custom glass. Compare the included work instead of judging the project only by square footage.
What should a shower remodeling estimate include?
A useful estimate should define demolition, protection and debris removal, plumbing changes, the shower pan and drain, wall preparation, waterproofing, tile coverage and edge details, fixtures, glass, accessories, allowances, exclusions, cleanup, and the process for hidden conditions or changes.
Do I need a new shower pan during a remodel?
The answer depends on the existing assembly and the intended scope. When a tiled shower is being rebuilt, the pan, drain connection, slope, waterproofing, curb or entry, and wall transitions should be evaluated as one water-management system rather than treated as separate finish choices.
How long does a shower remodel take?
Timing depends on demolition, plumbing or layout changes, preparation and waterproofing, curing requirements, tile complexity, inspections when applicable, material availability, custom glass, and concealed conditions. Ask for the expected sequence and which decisions or deliveries could affect it.
Could a Fort Worth shower remodel require a permit or inspection?
Requirements depend on the work being performed. Changes to plumbing, electrical work, layout, or other building systems may affect what is required. Before booking, ask who will confirm the applicable requirements and who is responsible for permits and inspection coordination.
Plan Your Fort Worth Shower Remodel With a Clear Scope
Bring the contractor a short list of what is not working, what you want the new shower to do better, and which features matter most. Water & Stone can review the existing shower, discuss your priorities, and define a project-specific scope. Contact us to request a Fort Worth shower remodeling estimate or call (817) 631-3269.